**GOING LIVE THURSDAY NOV. 28TH PLEASE USE SHOW ASSIST TO SCHEDULE SHOWINGS**
LOOK NO FURTHER! This exceptional home is a rare find and won't be on the market for long. Nestled in the highly coveted Winston Trails community, this residence stands out as a gem in Palm Beach County.
Discover the charm of this popular single-level Venice model, boasting 2,372 sq. ft. under air and situated on a supersized 0.4-acre lot with a huge screened-in enclosure. Immaculately updated and move-in ready, this 3-bedroom home with an office (convertible to another bedroom) offers an ideal layout for both comfort and entertainment. Enjoy the elegance of a formal dining room, an inviting eat-in kitchen with stainless steel appliances and granite countertops (updated in 2022), combined with a generous family room. The expansive 17x15 master suite features engineered wood flooring and an oversized walk-in closet. The master bathroom offers a whirlpool tub and a separate remodeled shower with pebble flooring, mosaic walls, and quartz countertop sinks (2022). The second bathroom was completely remodeled with luxurious tile, frameless shower door with rainfall showerhead (2021)
Additional features include a brand new roof and gutters (Nov 2023), Interior Paint/Popcorn removal (2021 & refreshed 2023) freshly painted fence (Nov 2023), upgraded tile flooring in bedrooms 2, 3, and the office (2021), luxury vinyl plank flooring in all other rooms (2021), new front and rear doors (2019), an Alexa garage door opener, an upgraded sprinkler system, and accordion shutters throughout, including a security system. AC and HW heater were replaced in 2016. Numerous other updates make this home truly turnkey.
Winston Trails is a secure, manned gated community offering an 18-hole golf course (non-equity membership fee), a recently renovated fitness center, an onsite restaurant, playgrounds, an Olympic-size temperature-controlled pool, and lighted tennis and pickleball courts. Highly rated schools, convenient access to I-95, and 24-hour security contribute to the community's appeal. Cable with premium channels, newly installed high speed fiber optics.
Don't miss the opportunity to make this your dream home. Act now before it's gone! The HOA requires a one-time working capital contribution of $2,780.04.
Sold for $739,800
$739,800
6259 Shadow Tree Lane, Lake Worth, FL 33463
4beds
2,372sqft
Single Family Residence
Built in 2001
0.4 Acres Lot
$815,100 Zestimate®
$312/sqft
$5,018 Estimated rent
Home value
$815,100
$774,000 - $856,000
$5,018/mo
Zestimate® history
Owner options
List your home for rent
$5,018/mo
Rent Zestimate®
Find your next renter with Zillow Rental Manager. Plus, with online applications, you can quickly screen prospective tenants – for free.
$5,018/mo
Rent Zestimate®
Refinance and save
$5,237/mo
Est. payment
Refinancing to a lower rate could help reduce your monthly payments and save thousands over the life of the loan.
$5,237/mo
Est. payment
Explore your selling options
Work with a Zillow partner agent
Leverage their expertise and Zillow's premium Showcase listings to get your home seen by more buyers.
Get startedList with your own agent
Get your home in front of millions of buyers by listing it on Zillow.
Learn how to do itSell it yourself
Take full control of how buyers see your home on Zillow by listing For Sale by Owner (FSBO).
List your homeWhat's special
Zillow last checked:
Listing updated:
Listed by:
Martin Owens 561-676-2975,
Realty 100
Bought with:
Juan De La Cruz, 3310845
The Keyes Company
Source: BeachesMLS,MLS#: R10938874 Originating MLS: BeachesMLS
Originating MLS: BeachesMLSFacts & features
Interior
Bedrooms & bathrooms
- Bedrooms: 4
- Bathrooms: 3
- Full bathrooms: 2
- 1/2 bathrooms: 1
- Main level bathrooms: 2
- Main level bedrooms: 4
Primary bedroom
- Level: Main
- Area: 255
- Dimensions: 17 X 15
Bedroom 2
- Level: Main
- Area: 100
- Dimensions: 10 X 10
Bedroom 3
- Level: Main
- Area: 120
- Dimensions: 12 X 10
Bedroom 4
- Level: Main
- Area: 120
- Dimensions: 12 X 10
Dining room
- Level: Main
- Area: 195
- Dimensions: 15 X 13
Family room
- Level: Main
- Area: 182
- Dimensions: 14 X 13
Kitchen
- Level: Main
- Area: 156
- Dimensions: 12 X 13
Living room
- Level: Main
- Area: 210
- Dimensions: 15 X 14
Heating
- Central, Electric
Cooling
- Central Air, Ceiling Fan(s), Electric
Appliances
- Included: Dryer, Dishwasher, Electric Range, Electric Water Heater, Free-Standing Freezer, Ice Maker, Refrigerator, Water Heater, Washer
- Laundry: Washer Hookup, Inside, Laundry Closet
Features
- Breakfast Area, Closet Cabinetry, Dining Area, Separate/Formal Dining Room, Dual Sinks, Entrance Foyer, Eat-in Kitchen, High Ceilings, Jetted Tub, Kitchen Island, Living/Dining Room, Custom Mirrors, Main Level Primary, Multiple En Suite Bathrooms, Pantry, Storage, Separate Shower, Walk-In Closet(s)
- Flooring: Ceramic Tile, Vinyl, Wood
- Windows: Metal, Single Hung
Interior area
- Total structure area: 2,977
- Total interior livable area: 2,372 sqft
Property
Parking
- Total spaces: 2
- Parking features: Attached, Covered, Garage, Garage Door Opener, On Street
- Attached garage spaces: 2
- Has uncovered spaces: Yes
- Details: CarportSpaces:0.00
Features
- Levels: Multi/Split,One
- Stories: 1
- Entry location: Entry Level Living Area Y
- Patio & porch: Deck, Patio, Porch, Screened
- Exterior features: Outdoor Living Area, Room For Pool
- Pool features: Association
- Fencing: Fenced
- Has view: Yes
- View description: Canal, Garden
- Has water view: Yes
- Water view: Canal
Lot
- Size: 0.4 Acres
- Dimensions: 0.40 Acre
- Features: Sprinklers Automatic, Sprinkler System
Details
- Parcel number: 00424502230000830
- Zoning: RS
- Special conditions: Listed As-Is
Construction
Type & style
- Home type: SingleFamily
- Architectural style: Mediterranean
- Property subtype: Single Family Residence
Materials
- Block, Stucco
- Roof: Barrel,Concrete,Spanish Tile,Tile,Wood,Wood Trusses
Condition
- Resale
- New construction: No
- Year built: 2001
Details
- Builder model: Venice
Utilities & green energy
- Electric: 3 Phase
- Sewer: Public Sewer
- Utilities for property: Cable Available, Sewer Available, Underground Utilities, Water Available
Community & HOA
Community
- Features: Home Owners Association, Gated, Street Lights
- Security: Closed Circuit Camera(s), Gated with Guard, Gated Community, Smoke Detector(s), Security Guard, Security Lights
- Subdivision: Winston Trails
HOA
- Has HOA: Yes
- Amenities included: Clubhouse, Fitness Center, Golf Course, Playground, Pickleball, Pool, Putting Green(s), Restaurant, Tennis Court(s), Trail(s)
- Services included: Common Areas, Cable TV, Insurance, Recreation Facilities
- HOA fee: $232 monthly
- HOA phone: 561-433-9050
Location
- Region: Lake Worth
Financial & listing details
- Price per square foot: $312/sqft
- Tax assessed value: $274,565
- Annual tax amount: $5,062
- Date on market: 11/30/2023
- Cumulative days on market: 7 days
- Listing terms: Cash,Conventional,VA Loan
Price history
| Date | Event | Price |
|---|---|---|
| 12/29/2023 | Sold | $739,800$312/sqft |
Source:  BeachesMLS #R10938874 Report a problem BeachesMLS #R10938874 Report a problem | ||
| 12/8/2023 | Pending sale | $739,800$312/sqft |
Source: BeachesMLS #RX-10938874 Report a problem | ||
| 11/30/2023 | Listed for sale | $739,800+227.4%$312/sqft |
Source: BeachesMLS #RX-10938874 Report a problem | ||
| 12/12/2001 | Sold | $225,970$95/sqft |
Source: Public Record Report a problem | ||
Public tax history
| Year | Property taxes | Tax assessment |
|---|---|---|
| 2025 | $6,633 +12.5% | $371,944 +13.8% |
| 2024 | $5,898 +16.5% | $326,768 +19% |
| 2023 | $5,061 +0.8% | $274,565 +3% |
| 2022 | $5,022 +1.1% | $266,568 +3% |
| 2021 | $4,965 +0.8% | $258,804 +1.4% |
| 2020 | $4,923 +0.9% | $255,231 +2.3% |
| 2019 | $4,877 | $249,493 +1.9% |
| 2018 | $4,877 +6.6% | $244,841 +2.1% |
| 2017 | $4,575 +1.2% | $239,805 +2.1% |
| 2016 | $4,520 -0.2% | $234,873 +0.7% |
| 2015 | $4,527 -0.9% | $233,240 +0.8% |
| 2014 | $4,567 +1.3% | $231,389 +1.5% |
| 2013 | $4,508 -0.3% | $227,969 +0.7% |
| 2012 | $4,521 -1% | $226,399 +0.9% |
| 2011 | $4,567 +1% | $224,304 +1.5% |
| 2010 | $4,521 -2.6% | $220,989 -6.1% |
| 2009 | $4,642 -28.2% | $235,370 -28.2% |
| 2008 | $6,463 +54.1% | $327,935 +43.7% |
| 2007 | $4,193 -6.9% | $228,286 +2.5% |
| 2006 | $4,502 | $222,718 +3% |
| 2005 | -- | $216,231 +3% |
| 2004 | $1,919 +119.1% | $209,933 +1.9% |
| 2003 | $876 -79.5% | $206,019 0% |
| 2002 | $4,276 | $206,107 |
| 2001 | -- | -- |
Find assessor info on the county website
Neighborhood: 33463
Nearby homes
- $810,2005 bd3 ba2.8k sqft6255 Shadow Tree Ln, Lake Worth, FL 33463Off Market
- $700,0005 bd3 ba2.8k sqft6263 Shadow Tree Ln, Lake Worth, FL 33463Sold
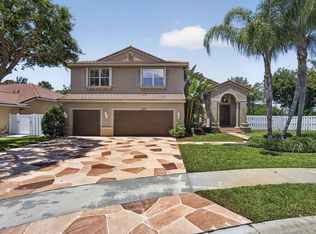
- $686,1004 bd2 ba2.3k sqft6251 Shadow Tree Ln, Lake Worth, FL 33463Off Market
- $786,4004 bd3 ba2.3k sqft6267 Shadow Tree Ln, Lake Worth, FL 33463Off Market
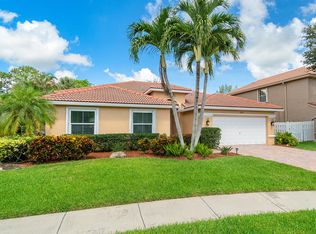
- $610,0004 bd3 ba2.4k sqft6256 Shadow Tree Ln, Lake Worth, FL 33463Sold
- $855,5006 bd4 ba3.5k sqft6247 Shadow Tree Ln, Lake Worth, FL 33463Off Market
- $736,3004 bd3 ba2.3k sqft6271 Shadow Tree Ln, Lake Worth, FL 33463Off Market
- $582,5003 bd2 ba2.3k sqft6248 Shadow Tree Ln, Lake Worth, FL 33463Off Market
Nearby schools
GreatSchools rating
- 9/10Manatee Elementary SchoolGrades: PK-5Distance: 1.7 mi
- 9/10Christa Mcauliffe Middle SchoolGrades: 6-8Distance: 2.6 mi
- 6/10Park Vista Community High SchoolGrades: 9-12Distance: 2.2 mi
Schools provided by the listing agent
- Elementary: Manatee (Palm Beach)
- Middle: Christa McAuliffe
- High: Park Vista
Source: BeachesMLS. This data may not be complete. We recommend contacting the local school district to confirm school assignments for this home.
Get a cash offer in 3 minutes
Find out how much your home could sell for in as little as 3 minutes with a no-obligation cash offer.
Estimated market value
$815,100
Get a cash offer in 3 minutes
Find out how much your home could sell for in as little as 3 minutes with a no-obligation cash offer.
Estimated market value
$815,100
- Florida
- Palm Beach County
- Lake Worth Beach
- 33463
- 6259 Shadow Tree Lane
Nearby cities
Nearby neighborhoods
Nearby zip codes
Other Lake Worth Beach Topics
- Apartments for Rent in 33463
- Houses for Sale in 33463
- Houses for Rent in 33463
- 33463 Real Estate
- Lake Worth Beach Condos
- Houses for Sale in Lake Worth Beach
- Newest Listings in Lake Worth Beach
- Lake Worth Beach Home Values
- Lake Worth Beach Real Estate Agents
- Lake Worth Beach Refinance
- Lake Worth Beach Mortgage Rates
