Skip main navigation
Off market
  • $793,000

    6259 Split Creek Ln, Alexandria, VA 22312

    3beds
    2,220sqft
    Townhouse
    Built in 2000
    1,760 Square Feet Lot
    $793,000 Zestimate®
    $357/sqft
    $4,028 Estimated rent

    Home value

    $793,000

    $753,000 - $833,000

    $4,028/mo

    Zestimate® history
    Loading
    Loading...

    Owner options

    List your home for rent

    $4,028/mo

    Rent Zestimate®

    Find your next renter with Zillow Rental Manager. Plus, with online applications, you can quickly screen prospective tenants – for free.

    Learn more

    $4,028/mo

    Rent Zestimate®

    Refinance and save

    $5,096/mo

    Est. payment

    Refinancing to a lower rate could help reduce your monthly payments and save thousands over the life of the loan.

    See today's rates

    $5,096/mo

    Est. payment

    Explore your selling options

    Work with a Zillow partner agent

    Leverage their expertise and Zillow's premium Showcase listings to get your home seen by more buyers.

    Get started

    List with your own agent

    Get your home in front of millions of buyers by listing it on Zillow.

    Learn how to do it

    Sell it yourself

    Take full control of how buyers see your home on Zillow by listing For Sale by Owner (FSBO).

    List your home

    What's special

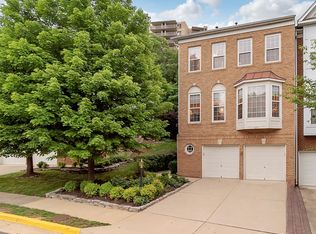
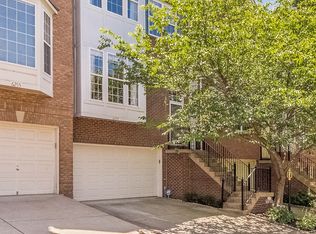
    Elegantly upgraded, move-in ready TH inside the Beltway with 3 levels, 3 beds, 2 full & 1 half baths, 2-car garage, and 2220 finished sq.ft. located in sought-after Overlook in Alexandria. A focus on the details with the house features and upgrades, both big and small, is apparent throughout, from the choices in granite, Master Bathroom tile, and light fixtures, to the brushed nickel hardware on every door in the house, including hinges, with levers replacing knobs for a more elegant look and feel. An eye-pleasing color palette throughout the house will compliment any design style preferred by the new homeowner. The house opens to a living room, where a gas fireplace and flanking built-in bookcases create a welcoming design focal point to enjoy as the first view inside the house. The living room view is complemented by a showpiece 6-light entry chandelier in Winter Gold finish that provides another elegant design feature to enjoy throughout the main level. The living room opens to the dining room, with both rooms having crown molding and hardwood floors. The dining room has chair rail and wainscot trim, with a new candelabra creating another elegant design focal point. The main level leads on to the kitchen with a cook's layout that is ready for entertaining. The kitchen has a deep-well sink on the island, ample prep room, new Samsung stainless steel appliances, maple cabinets, tiled floor, granite counters, and a tile backsplash. The kitchen island is sized for eating or watching the cook at work, with room for two stools. The design focal point for the kitchen is the showpiece bronze light fixture over the island, which will both delight the new homeowner and impress your guests. The open kitchen has an adjacent space with room for a sitting area or a table for informal dining. A bump-out space is sized for a relaxing sitting area with two walls of windows that overlook the fenced patio. The kitchen leads to a deck for al fresco dining or entertaining. The deck steps down to a large fenced patio area with mature, low- to no-maintenance plantings that provide a peaceful space to enjoy. The house backs to mature trees that provide privacy for the main and bedroom levels. The Master Bedroom suite is large enough to make a King-size bed look small, with a large walk-in closet. The Master Bathroom is upgraded with eye-pleasing, custom tile on the floor, tub surround, and shower, newly installed high-end granite with rectangular undermount sinks, Moen brushed nickel fixtures with matching accessories, framed mirrors, and a soaking tub. The Master Bathroom has a separate water closet for privacy. The 2nd spare bedroom is sized for a Queen bed with a double door closet. The third bedroom is a loft which is furnished as an office. The loft allows for a lantern-style mini-chandelier in the stairwell to be enjoyed, along with creating more light on the upper level. The new homeowner can easily enclose this loft if preferred, with space for a Queen bed and a single door closet. The 2nd bathroom upstairs is upgraded with a new high-end granite vanity top with a rectangular undermount sink, new wide-spread faucet and matching accessories, framed mirror, light fixture, and glass door for the tub/shower combo. The laundry is located on the bedroom level. The lower level has upgraded carpet, with ample room to watch a large screen TV. The new homeowner can also set up a separate library or office area in a room behind double doors. The lower level also has half bathroom, which is upgraded with new faucet, matching accessories, framed mirror, and light fixture. The garage is a two-car, single door model, with a separate storage area. The storage area has custom cabinets and counter space to provide various storage and usage options. The driveway offers space for two parking spaces for guests. The HVAC system (Trane) was upgraded in 2010. The roof was replaced in 2008.

    This property is off market, which means it's not currently listed for sale or rent on Zillow. This may be different from what's available on other websites or public sources.
    Facts & features

    Interior

    Bedrooms & bathrooms
    • Bedrooms: 3
    • Bathrooms: 3
    • Full bathrooms: 2
    • 1/2 bathrooms: 1
    Heating
    • Forced air, Gas
    Cooling
    • Central
    Appliances
    • Included: Dishwasher, Dryer, Microwave, Refrigerator
    Features
    • Ceiling Fan(s), Kitchen Island, Recessed Lighting, Walk-In Closet(s), Built-Ins, Dining Area, Crown Molding, Wainscotting, Formal/Separate Dining Room, Upgraded Countertops, Kitchen - Table Space, Floor Plan - Traditional, Kitchen - Gourmet, Chair Railings
    • Flooring: Tile, Carpet, Hardwood
    • Windows: Window Treatments
    • Basement: Finished
    • Has fireplace: Yes
    Interior area
    • Total interior livable area: 2,220 sqft
    • Finished area below ground: 396

    Property

    Parking
    • Total spaces: 2
    • Parking features: Garage - Attached
    Features
    • Exterior features: Vinyl, Brick
    • Has view: Yes
    • View description: Water
    • Has water view: Yes
    • Water view: Water
    Lot
    • Size: 1,760 Square Feet
    Details
    • Parcel number: 072405A30313
    • Special conditions: Standard

    Construction

    Type & style
    • Home type: Townhouse
    • Architectural style: Colonial
    Materials
    • brick
    • Roof: Shake / Shingle
    Condition
    • Year built: 2000

    Community & HOA

    HOA
    • Has HOA: Yes
    • HOA fee: $123 monthly
    Location
    • Region: Alexandria

    Financial & listing details

    • Price per square foot: $357/sqft
    • Tax assessed value: $737,560
    • Annual tax amount: $8,526

    Price history

    DateEventPrice
    8/13/2019Sold$645,000-0.6%$291/sqft
    Source: Public Record Report a problem
    8/10/2019Listed for sale$649,000$292/sqft
    Source: Keller Williams Kingstowne #VAFX1075396 Report a problem
    7/16/2019Pending sale$649,000$292/sqft
    Source: Keller Williams Kingstowne #VAFX1075396 Report a problem
    7/12/2019Listed for sale$649,000$292/sqft
    Source: Keller Williams Kingstowne #VAFX1075396 Report a problem
    7/11/2019Pending sale$649,000$292/sqft
    Source: Keller Williams Kingstowne #VAFX1075396 Report a problem
    7/5/2019Listed for sale$649,000+18%$292/sqft
    Source: Keller Williams Realty #VAFX1075396 Report a problem
    3/3/2005Sold$550,000+87.8%$248/sqft
    Source: Public Record Report a problem
    1/6/2000Sold$292,840$132/sqft
    Source: Public Record Report a problem

    Public tax history

    YearProperty taxesTax assessment
    2025$8,526 +4%$737,560 +4.2%
    2024$8,202 +3.4%$707,990 +0.7%
    2023$7,932 +3.4%$702,910 +4.8%
    2022$7,672 $670,940 +9.1%
    2021-- $614,720 +2.8%
    2020$7,077 +3.6%$597,980 +3.6%
    2019$6,834 +0.9%$577,460 +0.9%
    2018$6,775 +6.8%$572,460 +4.8%
    2017$6,344 +0.2%$546,400
    2016$6,330 +4.8%$546,400 +0.9%
    2015$6,042 +4.5%$541,400 +4.3%
    2014$5,781 $519,170 +4.4%
    2013-- $497,140
    2012-- $497,140 +2.9%
    2011-- $483,260 +2.2%
    2010-- $472,970 -4.1%
    2009-- $493,400 -8.1%
    2008-- $536,870 -5.1%
    2007-- $565,780 +64.5%
    2003-- $343,890 +7.3%
    2002-- $320,515 +17.1%
    2001-- $273,615
    Find assessor info on the county website

    Neighborhood: 22312

    Nearby schools

    GreatSchools rating
    Schools provided by the listing agent
    • District: FAIRFAX COUNTY PUBLIC SCHOOLS

    Source: The MLS. This data may not be complete. We recommend contacting the local school district to confirm school assignments for this home.

    Get a cash offer in 3 minutes
    Find out how much your home could sell for in as little as 3 minutes with a no-obligation cash offer.
    Estimated market value
    $793,000
    Get a cash offer in 3 minutes
    Find out how much your home could sell for in as little as 3 minutes with a no-obligation cash offer.
    Estimated market value
    $793,000