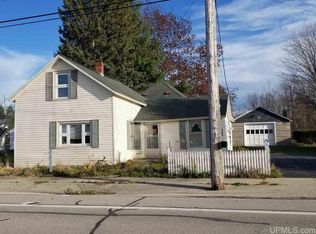
Looking for a home with character and room to make it your own? This cozy property is full of possibilities, offering a great opportunity to add your own style and bring out its full potential. Sitting in a great location in the Village of Garden, you'll find yourself well situated to enjoy all the "best of the best" of the fantastic outdoor recreational opportunities the Upper Peninsula is known for. The home is conveniently laid out over one level, with a bedroom and living room off the front, kitchen and bath in the middle, and a spacious utility room/entry accessed via the back porch. The bathroom was nicely updated, with a walk in shower and granite vanity top, and while a few more finishing touches would get this one to the finish line, it remains a great option for those seeking a simple straight forward floor plan and a convenient location. There is a shed out back for tool and gear storage, along with an attractive back yard perfect for outdoor relaxation. Don't waste any time reaching out for more info, offered at a great price and boasting endless potential, this could be the charming up north home you have been waiting for!
For sale
$67,500
6259 State St, Garden, MI 49835
1beds
700sqft
Single Family Residence
Built in ----
10,018 Square Feet Lot
$-- Zestimate®
$96/sqft
$-- HOA
What's special
Bathroom was nicely updatedGranite vanity topWalk in shower
- 3 days
- 485
- 24
Zillow last checked:
Listing updated:
Listed by:
TRAVIS WOOD 906-450-5080,
GROVER REAL ESTATE 906-341-2131
Source: MiRealSource,MLS#: 50225252 Originating MLS: Upper Peninsula Assoc of Realtors
Facts & features
Interior
Bedrooms & bathrooms
- Bedrooms: 1
- Bathrooms: 1
- Full bathrooms: 1
- Main level bathrooms: 1
- Main level bedrooms: 1
Bedroom 1
- Level: Main
- Area: 121
- Dimensions: 11 x 11
Bathroom 1
- Level: Main
Heating
- Electric, Space Heater, Propane
Cooling
- Window Unit(s)
Appliances
- Included: Range/Oven, Refrigerator, Electric Water Heater
Features
- Flooring: Hardwood
- Basement: None,Crawl Space
- Has fireplace: No
Interior area
- Total structure area: 700
- Total interior livable area: 700 sqft
- Finished area above ground: 700
- Finished area below ground: 0
Property
Parking
- Total spaces: 3
- Parking features: 3 or More Spaces, Unassigned
Features
- Levels: One
- Stories: 1
- Patio & porch: Deck, Porch
- Has view: Yes
- View description: Rural View
- Waterfront features: None
- Frontage type: Road
- Frontage length: 0
Lot
- Size: 10,018 Square Feet
- Features: Deep Lot - 150+ Ft., Rural, City Lot
Details
- Additional structures: Shed(s)
- Parcel number: 04125702300
- Zoning: residential
- Zoning description: Residential
- Special conditions: Private,Standard
Construction
Type & style
- Home type: SingleFamily
- Architectural style: Traditional
- Property subtype: Single Family Residence
Materials
- Vinyl Siding, Metal Siding
Utilities & green energy
- Electric: 100 Amp Service
- Sewer: Septic Tank
- Water: Public
- Utilities for property: Electricity Connected, Phone Available, Water Connected, Propane Tank Leased
Community & HOA
Community
- Subdivision: Na
HOA
- Has HOA: No
Location
- Region: Garden
Financial & listing details
- Price per square foot: $96/sqft
- Tax assessed value: $45,200
- Annual tax amount: $421
- Date on market: 10/18/2026
- Listing agreement: Exclusive Right To Sell
- Listing terms: Cash,Conventional
- Road surface type: Paved
Estimated market value
Not available
Estimated sales range
Not available
$1,472/mo
Price history
| Date | Event | Price |
|---|---|---|
| 10/18/2026 | Listed for sale | $67,500$96/sqft |
Source:  MiRealSource #50225252 Report a problem | ||
Public tax history
| Year | Property taxes | Tax assessment |
|---|---|---|
| 2026 | $421 +2.8% | $22,600 +11.3% |
| 2025 | $410 -64.7% | $20,300 +18.7% |
| 2024 | $1,162 +213.4% | $17,100 +4.9% |
| 2023 | $371 +3.3% | $16,300 -1.2% |
| 2022 | $359 +2.6% | $16,500 +4.4% |
| 2021 | $350 | $15,800 -0.6% |
| 2020 | -- | $15,900 -3% |
| 2019 | -- | $16,400 +27.1% |
| 2018 | -- | $12,900 -0.8% |
| 2017 | -- | $13,000 -3% |
| 2016 | -- | $13,400 +8.1% |
| 2014 | -- | $12,400 -1.6% |
| 2013 | -- | $12,600 +2.2% |
| 2012 | -- | $12,327 -4.8% |
| 2011 | -- | $12,947 |
Find assessor info on the county website
Monthly payment
Est. payment