True Main-Level Living at its Finest! This beautifully maintained home features 4 bedrooms and 3 baths and offers both comfort and convenience. Enjoy 2 main-level bedrooms, 2 bathrooms, Kitchen, Dining Room and a main-level laundry — all just two steps away from the garage. As you enter, natural sunlight pours into the kitchen from the West and into the Living Room through large east-facing windows and two skylights, creating a bright and inviting atmosphere. Cozy up by the gas fireplace with its warm wood mantle and trim. The open kitchen provides plenty of cabinetry, a pantry, and all appliances, making this home move-in ready. The lower level offers 2 additional large bedrooms, a full bath, and a spacious area perfect for recreation or a home theater. The seller is only the second owner, and this home still looks like new, thanks to careful upkeep. Additional upgrades include a newer hot water heater in 2024. Outside, enjoy low-maintenance landscaping with a good sized patio and newer fencing around the backyard. Located in a highly sought-after neighborhood with easy access to schools, parks, trails, shopping, entertainment, and military installations. Enjoy the peace of mind with a low HOA, and the added durability of a Class 4 Impact Resistant Roof. This Classic Home is well-designed and offers a perfect blend of practicality and style—schedule your showing today!
Sold for $500,000
$500,000
6259 Stemwood Dr, Colorado Springs, CO 80918
4beds
2,640sqft
Single Family Residence
Built in 1996
7,322 Square Feet Lot
$478,500 Zestimate®
$189/sqft
$2,681 Estimated rent
Home value
$478,500
$450,000 - $507,000
$2,681/mo
Zestimate® history
Owner options
List your home for rent
$2,681/mo
Rent Zestimate®
Find your next renter with Zillow Rental Manager. Plus, with online applications, you can quickly screen prospective tenants – for free.
$2,681/mo
Rent Zestimate®
Refinance and save
$3,010/mo
Est. payment
Refinancing to a lower rate could help reduce your monthly payments and save thousands over the life of the loan.
$3,010/mo
Est. payment
Explore your selling options
Work with a Zillow partner agent
Leverage their expertise and Zillow's premium Showcase listings to get your home seen by more buyers.
Get startedList with your own agent
Get your home in front of millions of buyers by listing it on Zillow.
Learn how to do itSell it yourself
Take full control of how buyers see your home on Zillow by listing For Sale by Owner (FSBO).
List your homeWhat's special
Zillow last checked:
Listing updated:
Listed by:
Liz Shanks 303-919-3914,
Front Range Real Estate Professionals, LLC
Bought with:
Allen Taylor
RE/MAX Real Estate Group LLC
Source: elevateMLS,MLS#: 1618911
Facts & features
Interior
Bedrooms & bathrooms
- Bedrooms: 4
- Bathrooms: 3
- Full bathrooms: 2
- 3/4 bathrooms: 1
Basement
- Area: 1314
Heating
- Forced Air, Heat Pump, Natural Gas
Cooling
- Ceiling Fan(s), Central Air, See Prop Desc Remarks
Appliances
- Included: 220v in Kitchen, Dishwasher, Disposal, Dryer, Microwave, Refrigerator, Self Cleaning Oven, Washer, Humidifier
Features
- Vaulted Ceiling(s), High Speed Internet, Pantry
- Flooring: Carpet, Vinyl/Linoleum, Wood
- Windows: Window Coverings
- Basement: Full,Partially Finished
- Has fireplace: Yes
- Fireplace features: Gas, Insert
Interior area
- Total structure area: 2,640
- Total interior livable area: 2,640 sqft
- Finished area above ground: 1,326
- Finished area below ground: 1,314
Property
Parking
- Total spaces: 2
- Parking features: Attached, Even with Main Level, Garage Door Opener, Concrete Driveway
- Attached garage spaces: 2
Features
- Patio & porch: Concrete
- Exterior features: Auto Sprinkler System
- Fencing: Back Yard
Lot
- Size: 7,322 Square Feet
- Features: Level, See Remarks, HOA Required $, Landscaped
Details
- Parcel number: 6314221012
Construction
Type & style
- Home type: SingleFamily
- Architectural style: Ranch
- Property subtype: Single Family Residence
Materials
- Brick, Masonite
- Roof: Composite Shingle
Condition
- Existing Home
- New construction: No
- Year built: 1996
Details
- Builder name: Classic Homes
Utilities & green energy
- Water: Municipal
Community & HOA
HOA
- Services included: Covenant Enforcement, Management
- HOA fee: $130 annually
Location
- Region: Colorado Springs
Financial & listing details
- Price per square foot: $189/sqft
- Tax assessed value: $514,865
- Annual tax amount: $1,675
- Date on market: 3/19/2025
- Listing terms: Cash,Conventional,FHA,VA Loan
Price history
| Date | Event | Price |
|---|---|---|
| 3/18/2025 | Sold | $500,000+2%$189/sqft |
Source:  elevateMLS #1618911 Report a problem elevateMLS #1618911 Report a problem | ||
| 1/27/2025 | Contingent | $490,000$186/sqft |
Source: elevateMLS #1618911 Report a problem | ||
| 1/23/2025 | Listed for sale | $490,000+167.8%$186/sqft |
Source: elevateMLS #1618911 Report a problem | ||
| 8/13/1998 | Sold | $183,000+5.9%$69/sqft |
Source: Public Record Report a problem | ||
| 2/25/1997 | Sold | $172,775$65/sqft |
Source: Public Record Report a problem | ||
Public tax history
| Year | Property taxes | Tax assessment |
|---|---|---|
| 2024 | $1,675 +8.7% | $34,490 |
| 2023 | $1,540 -7.5% | $34,490 +34.1% |
| 2022 | $1,666 | $25,720 -2.8% |
| 2021 | -- | $26,470 +25.1% |
| 2020 | $1,519 +0.5% | $21,160 |
| 2019 | $1,512 +15.5% | $21,160 +18.7% |
| 2018 | $1,309 -5% | $17,830 |
| 2017 | $1,378 +5.3% | $17,830 -0.3% |
| 2016 | $1,309 +18.2% | $17,890 |
| 2015 | $1,108 +4.3% | $17,890 +8% |
| 2014 | $1,062 | $16,570 |
| 2013 | -- | -- |
| 2012 | -- | $17,260 |
| 2011 | $1,275 | $17,260 -6% |
| 2010 | -- | $18,360 |
| 2009 | -- | $18,360 +5% |
| 2008 | -- | $17,480 |
| 2006 | -- | $17,480 +15.2% |
| 2004 | -- | $15,180 |
| 2003 | $1,182 +1.5% | $15,180 -11.6% |
| 2002 | $1,164 -0.6% | $17,170 +6% |
| 2001 | $1,170 | $16,200 |
Find assessor info on the county website
Neighborhood: Northeast Colorado Springs
Nearby homes
- $580,8005 bd4 ba3.2k sqft6267 Stemwood Dr, Colorado Springs, CO 80918Off Market

- $589,0005 bd4 ba2.9k sqft6251 Stemwood Dr, Colorado Springs, CO 80918Pending
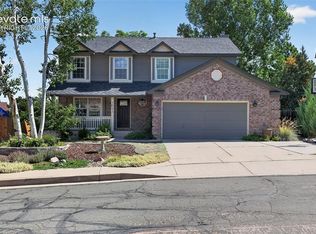
- $504,1003 bd2 ba2.2k sqft4211 Brush Ridge Dr, Colorado Springs, CO 80918Off Market
- $534,7004 bd4 ba3.2k sqft4203 Brush Ridge Dr, Colorado Springs, CO 80918Off Market
- $550,0004 bd4 ba2.5k sqft4219 Brush Ridge Dr, Colorado Springs, CO 80918Sold
- $546,2004 bd3 ba2.1k sqft6246 Stemwood Dr, Colorado Springs, CO 80918Off Market
- $622,5004 bd4 ba4k sqft6243 Stemwood Dr, Colorado Springs, CO 80918Off Market
- $532,4005 bd3 ba2k sqft6254 Stemwood Dr, Colorado Springs, CO 80918Off Market
Nearby schools
GreatSchools rating
- 5/10Martinez Elementary SchoolGrades: PK-5Distance: 0.2 mi
- 7/10Jenkins Middle SchoolGrades: 6-8Distance: 0.6 mi
- 3/10Doherty High SchoolGrades: 9-12Distance: 1.7 mi
Schools provided by the listing agent
- Elementary: Martinez
- Middle: Russell
- High: Doherty
- District: Colorado Springs 11
Source: elevateMLS. This data may not be complete. We recommend contacting the local school district to confirm school assignments for this home.
Get a cash offer in 3 minutes
Find out how much your home could sell for in as little as 3 minutes with a no-obligation cash offer.
Estimated market value
$478,500
Get a cash offer in 3 minutes
Find out how much your home could sell for in as little as 3 minutes with a no-obligation cash offer.
Estimated market value
$478,500
Nearby cities
Nearby neighborhoods
- Briargate Real estate
- Central Colorado Springs Real estate
- Cimarron Hills Real estate
- East Colorado Springs Real estate
- Northeast Colorado Springs Real estate
- Northwest Colorado Springs Real estate
- Old Colorado City Real estate
- Powers Real estate
- Southeast Colorado Springs Real estate
- Southwest Colorado Springs Real estate
Nearby zip codes
Other Colorado Springs Topics
- Apartments for Rent in 80918
- Houses for Sale in 80918
- Houses for Rent in 80918
- 80918 Real Estate
- Colorado Springs Condos
- Houses for Sale in Colorado Springs
- Newest Listings in Colorado Springs
- Colorado Springs Home Values
- Colorado Springs Real Estate Agents
- Colorado Springs Refinance
- Colorado Springs Mortgage Rates
