Skip main navigation
Off market
  • $809,400

    6259 Town Hill Ln, Dallas, TX 75214

    3beds
    1,900sqft
    Single Family Residence
    Built in 1956
    9,147 Square Feet Lot
    $809,400 Zestimate®
    $426/sqft
    $3,231 Estimated rent

    Home value

    $809,400

    $753,000 - $874,000

    $3,231/mo

    Zestimate® history
    Loading
    Loading...

    Owner options

    List your home for rent

    $3,231/mo

    Rent Zestimate®

    Find your next renter with Zillow Rental Manager. Plus, with online applications, you can quickly screen prospective tenants – for free.

    Learn more

    $3,231/mo

    Rent Zestimate®

    Refinance and save

    $5,459/mo

    Est. payment

    Refinancing to a lower rate could help reduce your monthly payments and save thousands over the life of the loan.

    See today's rates

    $5,459/mo

    Est. payment

    Explore your selling options

    Work with a Zillow partner agent

    Leverage their expertise and Zillow's premium Showcase listings to get your home seen by more buyers.

    Get started

    List with your own agent

    Get your home in front of millions of buyers by listing it on Zillow.

    Learn how to do it

    Sell it yourself

    Take full control of how buyers see your home on Zillow by listing For Sale by Owner (FSBO).

    List your home

    What's special

    Exquisite countersSs appliances

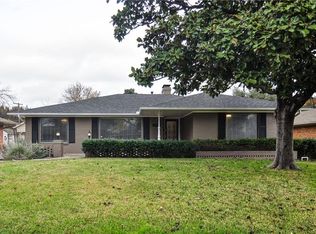
    Introducing an extraordinary remodeled property, meticulously crafted with utmost attention to detail. This home has undergone a transformative renovation, going beyond surface upgrades to completely reimagine its essence. From the moment you set foot inside, you'll witness the artistry that has been poured into every aspect of this residence. Nestled within a charming brick façade, this remodel stands out for its exceptional quality and thoughtful design. The current owner, who has lovingly maintained the property for over 22 years, embarked on an extensive renovation that left no stone unturned. Taking it down to the studs, every element, from insulation to plumbing, electrical to windows, has been carefully curated to meet the highest standards. The gourmet kitchen is a chef's dream, boasting SS appliances and exquisite counters. Bedrooms-baths have been meticulously designed to offer a haven of comfort and relaxation. Outside, the property showcases an inviting outdoor space.

    This property is off market, which means it's not currently listed for sale or rent on Zillow. This may be different from what's available on other websites or public sources.
    Zillow last checked:

    Listing updated:

    Listed by:

    Tessa Mosteller 0489023 214-350-0400,

    Briggs Freeman Sotheby's Int'l 214-350-0400,

    Julie Fletcher 0610681 214-616-1062,

    Briggs Freeman Sotheby's Int'l

    Bought with:

    Chris Kimbrough

    Compass RE Texas, LLC.

    Source: NTREIS,MLS#: 20312421

    Facts & features

    Interior

    Bedrooms & bathrooms
    • Bedrooms: 3
    • Bathrooms: 2
    • Full bathrooms: 2
    Primary bedroom
    • Features: En Suite Bathroom, Linen Closet, Separate Shower
    • Level: First
    • Dimensions: 14 x 13
    Bedroom
    • Features: Split Bedrooms
    • Level: First
    • Dimensions: 11 x 14
    Bedroom
    • Features: Split Bedrooms
    • Level: First
    • Dimensions: 11 x 12
    Bathroom
    • Features: En Suite Bathroom, Stone Counters, Separate Shower
    • Level: First
    Dining room
    • Level: First
    • Dimensions: 11 x 11
    Family room
    • Level: First
    • Dimensions: 15 x 17
    Kitchen
    • Features: Breakfast Bar, Built-in Features, Eat-in Kitchen, Kitchen Island, Stone Counters
    • Level: First
    • Dimensions: 16 x 13
    Living room
    • Level: First
    • Dimensions: 12 x 11
    Utility room
    • Features: Closet
    • Level: First
    Heating
    • Central, Natural Gas
    Cooling
    • Central Air, Electric
    Appliances
    • Included: Convection Oven, Dishwasher, Electric Oven, Gas Cooktop, Disposal, Microwave, Refrigerator, Vented Exhaust Fan, Wine Cooler
    • Laundry: Washer Hookup, Electric Dryer Hookup, Laundry in Utility Room
    Features
    • Chandelier, Dry Bar, Eat-in Kitchen, Kitchen Island, Paneling/Wainscoting
    • Flooring: Wood
    • Has basement: No
    • Number of fireplaces: 1
    • Fireplace features: Family Room, Metal
    Interior area
    • Total interior livable area: 1,900 sqft

    Property

    Parking
    • Total spaces: 2
    • Parking features: Door-Single, Garage, Garage Door Opener, Garage Faces Rear
    • Attached garage spaces: 2
    Features
    • Levels: One
    • Stories: 1
    • Patio & porch: Rear Porch, Front Porch, Covered
    • Exterior features: Rain Gutters
    • Pool features: None
    • Fencing: Wood
    Lot
    • Size: 9,147 Square Feet
    • Dimensions: 68 x 134
    • Features: Interior Lot, Landscaped, Few Trees
    Details
    • Parcel number: 00000394585000000

    Construction

    Type & style
    • Home type: SingleFamily
    • Architectural style: Traditional,Detached
    • Property subtype: Single Family Residence
    Materials
    • Brick
    • Foundation: Pillar/Post/Pier
    • Roof: Composition
    Condition
    • Year built: 1956

    Utilities & green energy

    • Sewer: Public Sewer
    • Water: Public
    • Utilities for property: Natural Gas Available, Sewer Available, Separate Meters, Water Available

    Community & HOA

    Community
    • Features: Curbs
    • Security: Security System
    • Subdivision: North Hill Estates
    HOA
    • Has HOA: No
    Location
    • Region: Dallas

    Financial & listing details

    • Price per square foot: $426/sqft
    • Tax assessed value: $759,980
    • Annual tax amount: $12,902
    • Date on market: 5/30/2023
    • Cumulative days on market: 42 days
    • Listing terms: Cash,Conventional
    • Exclusions: Hose attached to back wall, bike holder in garage, Sonos. Washer, dryer, and water purifier are negotiable.

    Price history

    DateEventPrice
    7/6/2023Sold--
    Source: NTREIS #20312421 Report a problem
    6/13/2023Pending sale$798,000$420/sqft
    Source: NTREIS #20312421 Report a problem
    6/9/2023Contingent$798,000$420/sqft
    Source: NTREIS #20312421 Report a problem
    6/7/2023Listed for sale$798,000$420/sqft
    Source: NTREIS #20312421 Report a problem
    5/30/2023Listing removed--
    Source: NTREIS #20312421 Report a problem
    5/24/2023Price change$798,000-3.7%$420/sqft
    Source: NTREIS #20312421 Report a problem
    4/26/2023Listed for sale$829,000$436/sqft
    Source: NTREIS #20312421 Report a problem

    Public tax history

    YearProperty taxesTax assessment
    2025$12,902 -4%$759,980 -0.7%
    2024$13,444 +16.2%$765,000 +51.8%
    2023$11,565 -0.2%$503,990 +9.1%
    2022$11,594 +0.6%$461,840 +5.7%
    2021$11,522 +13.8%$436,770 +17.1%
    2020$10,121 -0.8%$373,080
    2019$10,198 -3.9%$373,080
    2018$10,615 +9%$373,080 +4.2%
    2017$9,736 +14.1%$358,060 +14.1%
    2016$8,535 +11.9%$313,870 +12.9%
    2015$7,624 $277,960
    2014$7,624 $277,960
    2013-- --
    2012-- --
    2011-- --
    2010-- --
    2009-- --
    2008-- --
    2007-- --
    2005-- --
    2004-- --
    2003-- --
    2002-- --
    2001-- --
    Find assessor info on the county website

    Neighborhood: 75214

    Nearby schools

    GreatSchools rating
    Schools provided by the listing agent
    • Elementary: Rogers
    • Middle: Benjamin Franklin
    • High: Hillcrest
    • District: Dallas ISD

    Source: NTREIS. This data may not be complete. We recommend contacting the local school district to confirm school assignments for this home.

    Get a cash offer in 3 minutes
    Find out how much your home could sell for in as little as 3 minutes with a no-obligation cash offer.
    Estimated market value
    $809,400
    Get a cash offer in 3 minutes
    Find out how much your home could sell for in as little as 3 minutes with a no-obligation cash offer.
    Estimated market value
    $809,400