Skip main navigation
Sold for $350,000
  • $350,000

    626 12th Ave, Bethlehem, PA 18018

    3beds
    1,400sqft
    Single Family Residence
    Built in 1948
    5,793.48 Square Feet Lot
    $350,900 Zestimate®
    $250/sqft
    $2,298 Estimated rent

    Home value

    $350,900

    $323,000 - $382,000

    $2,298/mo

    Zestimate® history
    Loading
    Loading...

    Owner options

    List your home for rent

    $2,298/mo

    Rent Zestimate®

    Find your next renter with Zillow Rental Manager. Plus, with online applications, you can quickly screen prospective tenants – for free.

    Learn more

    $2,298/mo

    Rent Zestimate®

    Refinance and save

    $2,246/mo

    Est. payment

    Refinancing to a lower rate could help reduce your monthly payments and save thousands over the life of the loan.

    See today's rates

    $2,246/mo

    Est. payment

    Explore your selling options

    Work with a Zillow partner agent

    Leverage their expertise and Zillow's premium Showcase listings to get your home seen by more buyers.

    Get started

    List with your own agent

    Get your home in front of millions of buyers by listing it on Zillow.

    Learn how to do it

    Sell it yourself

    Take full control of how buyers see your home on Zillow by listing For Sale by Owner (FSBO).

    List your home

    What's special

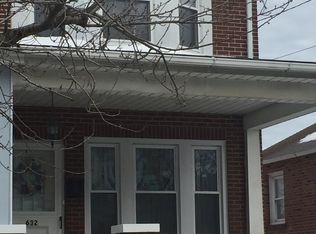
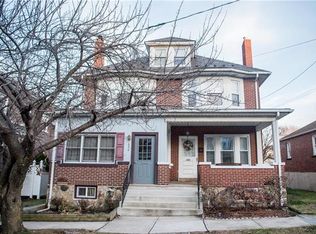
    This Amazing, All Brick, 3BR, 2 bath, Single Family Home is the Rare Gem you have been looking for! Enter from under a Covered Porch into a Large Living Space that is Bright & Airy, featuring Hardwood Floors, Detailed Floor & Ceiling Trim, Replacement Windows & enough room for easy Entertaining & Comfortable Living! Filled w/ tons of Character and Charm! The Living Room flows into the Dining Room separated with a Classic Arched Doorway. Lots of space for a nice dining area that is right off of the Updated Kitchen. In the Kitchen, experience beautiful Wood Cabinets w/ new Granite Counter Tops, Stainless Steel Sink & Fridge, classic cooking space, clever spice rack! New Laminate Flooring. The Kitchen opens to a 3 season, fully enclosed porch that would be a perfect Drop Zone or extra room for a sunny living space. Just off the sunroom is an elevated Deck w/ room for Dining, relaxing & grilling. Back inside to a Nice Sized 1st Floor Bedroom & remodeled, spectacular Full Bath! Then up to the 2nd Floor where you will find a large landing w/ refinished hardwood & large Closet leading to a master bedroom & 3rd bedroom. A truly welcome surprise of a 2nd floor half bath! This home boasts a rear auto entry & 1 car garage w/ a long driveway for plenty of off-street parking. Low taxes, a Brand-New Forced Air Gas Heating/Central Air system, replacement windows, custom window blinds, freshly painted & remodeled kitchen/bath, plenty of storage & so much more. Conveniently located w/ access to all the major roadways but quaintly tucked near downtown Bethlehem shopping, restaurants, & famed festivals. Clear CO. Schedule right away so that you don’t miss out on this delightful treasure!

    Zillow last checked:

    Listing updated:

    Listed by:

    Liz Paoletti 484-554-0985,

    Equity Lehigh Valley LLC

    Bought with:

    Austin Brown, RS345699

    Realty One Group Supreme

    Source: GLVR,MLS#: 774558MLS LogoOriginating MLS: Lehigh Valley MLS

    Facts & features

    Interior

    Bedrooms & bathrooms
    • Bedrooms: 3
    • Bathrooms: 2
    • Full bathrooms: 1
    • 1/2 bathrooms: 1
    Bedroom
    • Description: Carpet, Double Closet
    • Level: First
    • Dimensions: 11.00 x 10.00
    Bedroom
    • Description: Hard Wood
    • Level: Second
    • Dimensions: 15.00 x 13.00
    Bedroom
    • Description: Carpet, 2 Closets
    • Level: Second
    • Dimensions: 12.00 x 11.00
    Dining room
    • Description: Hardwood
    • Level: First
    • Dimensions: 12.00 x 8.00
    Other
    • Description: Fully Remodeled
    • Level: First
    • Dimensions: 8.00 x 6.00
    Half bath
    • Description: Tiled Half Bath
    • Level: Second
    • Dimensions: 5.00 x 4.00
    Kitchen
    • Description: New Flooring/Counter Tops
    • Level: First
    • Dimensions: 12.00 x 9.00
    Living room
    • Description: Hardwood, Lots of Windows
    • Level: First
    • Dimensions: 23.00 x 12.00
    Other
    • Description: Hardwood, 2nd Floor Landing with Closet
    • Level: Second
    • Dimensions: 12.00 x 7.00
    Other
    • Description: Unfinished Basement/ Laundry / Workbench
    • Level: Lower
    • Dimensions: 26.00 x 14.00
    Other
    • Description: Basement Storage Room behind Garage
    • Level: Lower
    • Dimensions: 8.00 x 8.00
    Other
    • Description: Garage
    • Level: Lower
    • Dimensions: 23.00 x 9.00
    Sunroom
    • Description: Wood Floors, Fully Enclosed
    • Level: First
    • Dimensions: 23.00 x 5.00
    Heating
    • Forced Air, Gas
    Cooling
    • Central Air
    Appliances
    • Included: Dryer, Electric Cooktop, Gas Water Heater, Refrigerator, Washer
    • Laundry: Lower Level
    Features
    • Attic, Dining Area, Separate/Formal Dining Room, Storage
    • Flooring: Carpet, Hardwood, Laminate, Resilient, Tile
    • Windows: Storm Window(s)
    • Basement: Exterior Entry,Full,Walk-Out Access
    Interior area
    • Total interior livable area: 1,400 sqft
    • Finished area above ground: 1,400
    • Finished area below ground: 0

    Property

    Parking
    • Total spaces: 1
    • Parking features: Attached, Built In, Driveway, Garage, Off Street, On Street, Garage Door Opener
    • Attached garage spaces: 1
    • Has uncovered spaces: Yes
    Features
    • Stories: 2
    • Patio & porch: Deck, Enclosed, Porch
    • Exterior features: Deck, Porch
    Lot
    • Size: 5,793 sqft
    • Features: Not In Subdivision
    Details
    • Additional structures: Workshop
    • Parcel number: 642708763492 1
    • Zoning: RT
    • Special conditions: None

    Construction

    Type & style
    • Home type: SingleFamily
    • Architectural style: Colonial
    • Property subtype: Single Family Residence
    Materials
    • Brick
    • Roof: Asphalt,Fiberglass
    Condition
    • Year built: 1948

    Utilities & green energy

    • Sewer: Public Sewer
    • Water: Public

    Community & neighborhood

    Community
    • Community features: Sidewalks
    Location
    • Region: Bethlehem
    • Subdivision: Not in Development

    Other

    Other facts
    • Ownership type: Fee Simple
    • Road surface type: Paved

    Price history

    DateEventPrice
    6/1/2026Sold$350,000+3%$250/sqft
    Source: GLVR #774558 Report a problem
    4/21/2026Pending sale$339,900$243/sqft
    Source: GLVR #774558 Report a problem
    4/15/2026Listed for sale$339,900+126.6%$243/sqft
    Source: GLVR #774558 Report a problem
    2/11/2019Sold$150,000$107/sqft
    Source: GLVR #598185 Report a problem
    12/28/2018Price change$150,000-14.3%$107/sqft
    Source: DLP Realty #598185 Report a problem
    12/5/2018Price change$175,000-5.4%$125/sqft
    Source: DLP Realty #597325 Report a problem
    10/1/2018Price change$185,000-4.6%$132/sqft
    Source: DLP Realty #588054 Report a problem
    9/17/2018Price change$194,000-2.5%$139/sqft
    Source: DLP Realty #588054 Report a problem
    8/30/2018Price change$199,000-2.9%$142/sqft
    Source: DLP Realty #588054 Report a problem
    8/13/2018Listed for sale$205,000$146/sqft
    Source: DLP Realty #588054 Report a problem

    Public tax history

    YearProperty taxesTax assessment
    2025$4,347 +3.6%$147,800
    2024$4,198 +0.9%$147,800
    2023$4,161 $147,800
    2022$4,161 -1.2%$147,800
    2021$4,209 +3.3%$147,800
    2020$4,075 +10023.9%$147,800
    2019$40 $147,800
    2018$40 $147,800
    2017-- $147,800
    2016-- $147,800
    2015-- $147,800
    2014-- $147,800 +201.6%
    2012-- $49,000
    2011-- $49,000
    2010-- $49,000
    2009-- $49,000
    2008-- $49,000
    2007-- $49,000
    2006-- $49,000
    2005-- $49,000
    2004-- $49,000
    2003-- $49,000
    2002-- $49,000
    2000-- $49,000

    Find assessor info on the county website

    Neighborhood: 18018

    Nearby schools

    GreatSchools rating
    Schools provided by the listing agent
    • District: Bethlehem

    Source: GLVR. This data may not be complete. We recommend contacting the local school district to confirm school assignments for this home.

    Get a cash offer in 3 minutes
    Find out how much your home could sell for in as little as 3 minutes with a no-obligation cash offer.
    Estimated market value
    $350,900
    Get a cash offer in 3 minutes
    Find out how much your home could sell for in as little as 3 minutes with a no-obligation cash offer.
    Estimated market value
    $350,900