This One Will Not Last — A MUST SEE! Single Level • Fully Remodeled • Private Corner Location This beautifully remodeled single-level home is tucked away in a private corner of a fantastic community. Finished in soft neutral tones of grey and white, this charming residence features 1 Bedroom, 1 Bathroom, a Laundry Room, and an Oversized Attached 1-Car Garage plus assigned parking space. As you enter, you're greeted by luxury grey vinyl plank flooring throughout, complemented by grey walls and crisp 5" white baseboards. The living room offers a beautifully redesigned fireplace with decorative white tile and an upgraded ceiling fan. The rooms are open, large, and spacious. The updated kitchen features plenty of cabinetry with adjustable shelving, white quartz countertops with soft grey veining, stainless steel appliances, a large stainless farmhouse sink, French-door refrigerator with in-door water and ice, gas range, microwave, and dishwasher—everything needed for a highly functional and stylish kitchen.
Just off the kitchen is a dedicated laundry room with standard-size stackable washer and dryer, abundant storage, and direct access to the oversized garage. An additional assigned parking space is conveniently located directly behind the garage, along with guest parking.
The very large bedroom features wall-to-wall mirrored wardrobe doors, a double skylight, and windows that bring in exceptional natural light. The spacious dual-sink bathroom is beautifully upgraded with tasteful finishes. The home also includes recessed LED lighting throughout.
Community Features: Wrought-iron gated entry with courtyard water feature, pool & spa, workout room, community BBQ area, recreation room
Pictures do not do this home justice—this is truly a MUST SEE to appreciate everything it offers! Conveniently located near downtown Huntington Beach, shopping, dining, entertainment, and the famous Huntington Beach Pier.
Sold for $625,000
Listed by: First Team Real Estate • Darlene Jamroz • Contact: 949-363-3825
Bought with: First Team Real Estate
$625,000
626-38 Lake St #38, Huntington Beach, CA 92648
1beds
844sqft
Condominium
Built in 1989
-- sqft lot
$629,900 Zestimate®
$741/sqft
$3,523 Estimated rent
Home value
$629,900
$580,000 - $680,000
$3,523/mo
Zestimate® history
Owner options
List your home for rent
$3,523/mo
Rent Zestimate®
Find your next renter with Zillow Rental Manager. Plus, with online applications, you can quickly screen prospective tenants – for free.
$3,523/mo
Rent Zestimate®
Refinance and save
$4,631/mo
Est. payment
Refinancing to a lower rate could help reduce your monthly payments and save thousands over the life of the loan.
$4,631/mo
Est. payment
Explore your selling options
Work with a Zillow partner agent
Leverage their expertise and Zillow's premium Showcase listings to get your home seen by more buyers.
Get startedList with your own agent
Get your home in front of millions of buyers by listing it on Zillow.
Learn how to do itSell it yourself
Take full control of how buyers see your home on Zillow by listing For Sale by Owner (FSBO).
List your homeWhat's special
Double skylightSingle-level homeLarge stainless farmhouse sinkPrivate corner locationUpgraded ceiling fanStainless steel appliancesRecessed led lighting throughout
Zillow last checked:
Listing updated:
Listed by:
Darlene Jamroz DRE #01085926 949-363-3825,
First Team Real Estate,
Preston Wilson DRE #01705191 949-632-1500,
First Team Real Estate
Bought with:
Darlene Jamroz, DRE #01085926
First Team Real Estate
Preston Wilson, DRE #01705191
First Team Real Estate
Source: CRMLS,MLS#: OC26011616 Originating MLS: California Regional MLS
Originating MLS: California Regional MLSFacts & features
Interior
Bedrooms & bathrooms
- Bedrooms: 1
- Bathrooms: 1
- Full bathrooms: 1
- Main level bathrooms: 1
- Main level bedrooms: 1
Rooms
- Room types: Bedroom, Kitchen, Laundry, Primary Bathroom, Primary Bedroom
Primary bedroom
- Features: Main Level Primary
Bedroom
- Features: Bedroom on Main Level
Bathroom
- Features: Full Bath on Main Level, Quartz Counters, Tub Shower, Upgraded
Kitchen
- Features: Kitchen/Family Room Combo, Quartz Counters, Remodeled, Self-closing Drawers, Updated Kitchen, Utility Sink
Heating
- Central
Cooling
- None
Appliances
- Included: Dishwasher, Freezer, Disposal, Gas Oven, Gas Range, Ice Maker, Microwave, Refrigerator, Range Hood, Vented Exhaust Fan, Water Heater
- Laundry: Inside, Laundry Room, Stacked
Features
- Ceiling Fan(s), Open Floorplan, Quartz Counters, Recessed Lighting, Storage, Track Lighting, Unfurnished, Bedroom on Main Level, Main Level Primary
- Flooring: Laminate
- Doors: Mirrored Closet Door(s), Panel Doors, Sliding Doors
- Windows: Custom Covering(s), Screens, Skylight(s)
- Has fireplace: Yes
- Fireplace features: Family Room
- Common walls with other units/homes: 1 Common Wall
Interior area
- Total interior livable area: 844 sqft
Property
Parking
- Total spaces: 2
- Parking features: Assigned, Door-Single, Garage, Oversized, Garage Faces Rear
- Attached garage spaces: 1
- Uncovered spaces: 1
Features
- Levels: One
- Stories: 1
- Entry location: 1
- Pool features: Community, Association
- Has spa: Yes
- Spa features: Community
- Fencing: Wrought Iron
- Has view: Yes
- View description: None
Lot
- Size: 9,999 Square Feet
- Features: Level, Sprinklers On Side
Details
- Parcel number: 93715486
- Special conditions: Standard
Construction
Type & style
- Home type: Condo
- Architectural style: Spanish
- Property subtype: Condominium
- Attached to another structure: Yes
Condition
- Turnkey
- New construction: No
- Year built: 1989
Utilities & green energy
- Sewer: Public Sewer
- Water: Public
- Utilities for property: Cable Available, Electricity Connected, Natural Gas Connected, Phone Available, Sewer Connected, Water Connected
Community & HOA
Community
- Features: Curbs, Gutter(s), Storm Drain(s), Street Lights, Sidewalks, Pool
- Subdivision: Altisse
HOA
- Has HOA: Yes
- Amenities included: Fitness Center, Maintenance Front Yard, Barbecue, Pool, Recreation Room, Spa/Hot Tub, Water
- Services included: Sewer
- HOA fee: $673 monthly
- HOA name: Vista Del Mar
- HOA phone: 888-888-8888
Location
- Region: Huntington Beach
Financial & listing details
- Price per square foot: $741/sqft
- Date on market: 1/16/2026
- Cumulative days on market: 63 days
- Listing terms: Cash,Cash to New Loan
- Road surface type: Paved
Price history
| Date | Event | Price |
|---|---|---|
| 2/27/2026 | Sold | $625,000-3.1%$741/sqft |
Source:  CRMLS #OC26011616 Report a problem CRMLS #OC26011616 Report a problem | ||
| 2/11/2026 | Contingent | $645,000$764/sqft |
Source: CRMLS #OC26011616 Report a problem | ||
| 1/16/2026 | Listed for sale | $645,000$764/sqft |
Source: CRMLS #OC26011616 Report a problem | ||
Public tax history
Tax history is unavailable.
Neighborhood: 92648
Nearby homes
- $1,107,3003 bd3 ba1.3k sqft604 Lake St APT 4, Huntington Beach, CA 92648Off Market
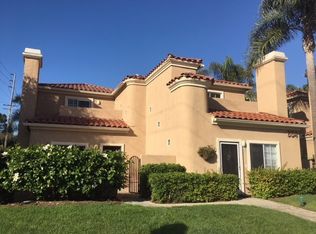
- $847,4002 bd3 ba1k sqft606 Lake St APT 25, Huntington Beach, CA 92648Off Market

- $925,5002 bd2 ba1.2k sqft626 Lake St APT 33, Huntington Beach, CA 92648Off Market

- $746,6002 bd2 ba1k sqft626 Lake St APT 34, Huntington Beach, CA 92648Off Market

- $622,9001 bd1 ba726 sqft626 Lake St APT 35, Huntington Beach, CA 92648Off Market
- $736,8001 bd1 ba726 sqft626 Lake St APT 36, Huntington Beach, CA 92648Off Market
- $600,0001 bd1 ba844 sqft626 Lake St APT 37, Huntington Beach, CA 92648Sold
- $610,6001 bd1 ba726 sqft626 Lake St APT 40, Huntington Beach, CA 92648Off Market
- $923,9002 bd2 ba1k sqft626 Lake St APT 41, Huntington Beach, CA 92648Off Market
Nearby schools
GreatSchools rating
- 8/10Agnes L. Smith Elementary SchoolGrades: K-5Distance: 0.7 mi
- 8/10Ethel Dwyer Middle SchoolGrades: 6-8Distance: 0.6 mi
- 9/10Huntington Beach High SchoolGrades: 9-12Distance: 0.9 mi
Get a cash offer in 3 minutes
Find out how much your home could sell for in as little as 3 minutes with a no-obligation cash offer.
Estimated market value
$629,900
Get a cash offer in 3 minutes
Find out how much your home could sell for in as little as 3 minutes with a no-obligation cash offer.
Estimated market value
$629,900
- California
- Orange County
- Huntington Beach
- 92648
- 626-38 Lake St Unit 38
Nearby cities
Nearby neighborhoods
Nearby zip codes
Other Huntington Beach Topics
- Apartments for Rent in 92648
- Houses for Sale in 92648
- Houses for Rent in 92648
- 92648 Real Estate
- Huntington Beach Condos
- Houses for Sale in Huntington Beach
- Newest Listings in Huntington Beach
- Huntington Beach Home Values
- Huntington Beach Real Estate Agents
- Huntington Beach Refinance
- Huntington Beach Mortgage Rates
