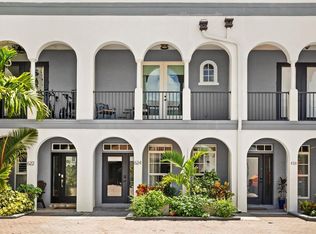
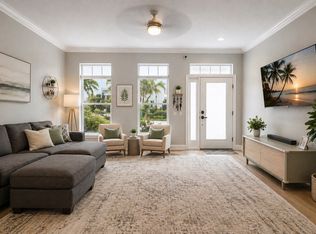
Stunning Townhome with LOW $172/mo HOA (NOT a condo!) with garage and rooftop access! Experience the quiet side of downtown while staying within a few blocks of amazing restaurants, markets, and scenery that downtown St Pete has to offer! Though located just over 1/10th of a mile from the 6th Street onramps to I-175, this home provides a quiet refuge from the bustle and excitement of St Pete's thriving downtown. This home is perfect for those who want some solitude but close and easy access to all the great options found downtown. Rococo, Brick and Mortar, The Lure, and more are just 1-3 blocks away, and not one but TWO Publixs to choose from within that same 3 block trip. In addition to all that, Tropicana Field, St Pete's beautiful waterfront, Al Lang Field, Mahaffey Theater, the Dali Museum, St Pete Marina, and Albert Whitted Airport (and the St Pete Grand Prix) are all within .65 miles. It is difficult to think of a place in the Tampa Bay area with more variety of options! However despite being so close to so many amazing things to do, this townhome is peacefully nestled with its own private garage with alley access, for worry-free (and parking pass-free) parking! This home features outstanding finishes and massive amounts of sunlight streaming into the living spaces. Providing just the perfect amount of warmth and comfort. From warm wood floors and rich cabinetry to granite countertops and a primary bedroom with its own balcony, this home delivers the perfect lifestyle for the peaceful city lover on the go. The study makes for an outstanding in-home reading corner or home office, while the spiral staircase takes you up to an amazing rooftop oasis, perfect for catching some sunshine. This home is in great condition, with a new Roof (2025), and HVAC (2018). Kitchen appliances have all been updated in the last 3 years as well. This home is an outstanding find and a rare gem located just 3 blocks south of Central Ave in beautiful downtown St Petersburg! Be sure to book your showing today, because this home will not be available for long!
Sold for $700,000
$700,000
626 3rd Ave S, Saint Petersburg, FL 33701
2beds
1,889sqft
Townhouse
Built in 2007
1,411 Square Feet Lot
$699,700 Zestimate®
$371/sqft
$4,206 Estimated rent
Home value
$699,700
$644,000 - $763,000
$4,206/mo
Zestimate® history
Owner options
List your home for rent
$4,206/mo
Rent Zestimate®
Find your next renter with Zillow Rental Manager. Plus, with online applications, you can quickly screen prospective tenants – for free.
$4,206/mo
Rent Zestimate®
Refinance and save
$4,946/mo
Est. payment
Refinancing to a lower rate could help reduce your monthly payments and save thousands over the life of the loan.
$4,946/mo
Est. payment
Explore your selling options
Work with a Zillow partner agent
Leverage their expertise and Zillow's premium Showcase listings to get your home seen by more buyers.
Get startedList with your own agent
Get your home in front of millions of buyers by listing it on Zillow.
Learn how to do itSell it yourself
Take full control of how buyers see your home on Zillow by listing For Sale by Owner (FSBO).
List your homeWhat's special
Spiral staircaseGranite countertopsMassive amounts of sunlightAmazing rooftop oasisOutstanding finishesRich cabinetryWarm wood floors
Zillow last checked:
Listing updated:
Listed by:
Kyle Sasser LLC 727-300-2111,
CHARLES RUTENBERG REALTY INC 727-538-9200,
Yane Alfonso 786-366-4757,
CHARLES RUTENBERG REALTY INC
Bought with:
Thomas King, 3628952
KELLER WILLIAMS ST PETE REALTY
Source: Stellar MLS,MLS#: TB8433548 Originating MLS: Suncoast Tampa
Originating MLS: Suncoast Tampa
Facts & features
Interior
Bedrooms & bathrooms
- Bedrooms: 2
- Bathrooms: 3
- Full bathrooms: 2
- 1/2 bathrooms: 1
Rooms
- Room types: Den/Library/Office
Primary bedroom
- Features: Built-in Closet
- Level: Second
- Area: 234 Square Feet
- Dimensions: 13x18
Bedroom 2
- Features: Built-in Closet
- Level: Second
- Area: 144 Square Feet
- Dimensions: 12x12
Primary bathroom
- Level: Second
- Area: 64 Square Feet
- Dimensions: 8x8
Bathroom 1
- Level: First
- Area: 18 Square Feet
- Dimensions: 3x6
Bathroom 3
- Level: Second
- Area: 40 Square Feet
- Dimensions: 5x8
Balcony porch lanai
- Level: Second
- Area: 64 Square Feet
- Dimensions: 4x16
Den
- Level: Second
- Area: 128 Square Feet
- Dimensions: 16x8
Dining room
- Level: First
- Area: 225 Square Feet
- Dimensions: 15x15
Kitchen
- Level: First
- Area: 144 Square Feet
- Dimensions: 12x12
Living room
- Level: First
- Area: 208 Square Feet
- Dimensions: 13x16
Heating
- Central, Electric
Cooling
- Central Air
Appliances
- Included: Dishwasher, Microwave, Range, Refrigerator
- Laundry: Electric Dryer Hookup, Inside, Laundry Closet, Washer Hookup
Features
- Ceiling Fan(s), High Ceilings, PrimaryBedroom Upstairs, Thermostat
- Flooring: Carpet, Laminate, Tile, Hardwood
- Has fireplace: No
Interior area
- Total structure area: 1,889
- Total interior livable area: 1,889 sqft
Property
Parking
- Total spaces: 1
- Parking features: Alley Access, Garage Faces Rear
- Attached garage spaces: 1
Features
- Levels: Two
- Stories: 2
- Patio & porch: Covered, Front Porch, Other
- Exterior features: Balcony
Lot
- Size: 1,411 Square Feet
- Features: City Lot
Details
- Parcel number: 193117903860000070
- Special conditions: None
Construction
Type & style
- Home type: Townhouse
- Property subtype: Townhouse
Materials
- Block, Stucco
- Foundation: Slab
- Roof: Membrane,Tile
Condition
- New construction: No
- Year built: 2007
Utilities & green energy
- Sewer: Public Sewer
- Water: Public
- Utilities for property: BB/HS Internet Available, Electricity Connected, Public, Sewer Connected, Water Connected
Community & HOA
Community
- Features: Buyer Approval Required, Deed Restrictions
- Pet fee: $0 monthly
- Subdivision: 3RD AVE TWNHMS
HOA
- Has HOA: Yes
- Services included: Insurance, Maintenance Structure, Maintenance Grounds
- HOA fee: $172 monthly
- HOA name: Associa Gulf Coast - Danny Fogarty
- HOA phone: 727-497-9008
Location
- Region: Saint Petersburg
Financial & listing details
- Price per square foot: $371/sqft
- Tax assessed value: $675,634
- Annual tax amount: $6,257
- Date on market: 10/2/2025
- Cumulative days on market: 219 days
- Ownership: Fee Simple
- Total actual rent: 0
- Electric utility on property: Yes
- Road surface type: Asphalt, Brick
Price history
| Date | Event | Price |
|---|---|---|
| 6/12/2026 | Sold | $700,000-3.4%$371/sqft |
Source:  Stellar MLS #TB8433548 Report a problem Stellar MLS #TB8433548 Report a problem | ||
| 5/9/2026 | Pending sale | $724,900$384/sqft |
Source: Stellar MLS #TB8433548 Report a problem | ||
| 4/29/2026 | Price change | $724,900-0.6%$384/sqft |
Source: Stellar MLS #TB8433548 Report a problem | ||
| 3/17/2026 | Price change | $729,000-1.4%$386/sqft |
Source: Stellar MLS #TB8433548 Report a problem | ||
| 2/23/2026 | Price change | $739,000-1.3%$391/sqft |
Source: Stellar MLS #TB8433548 Report a problem | ||
| 1/2/2026 | Price change | $749,000-1.2%$397/sqft |
Source: Stellar MLS #TB8433548 Report a problem | ||
| 11/10/2025 | Price change | $757,900-1.6%$401/sqft |
Source: Stellar MLS #TB8433548 Report a problem | ||
| 10/28/2025 | Price change | $769,900-0.6%$408/sqft |
Source: Stellar MLS #TB8433548 Report a problem | ||
| 10/2/2025 | Listed for sale | $774,900+115.3%$410/sqft |
Source: Stellar MLS #TB8433548 Report a problem | ||
| 9/26/2017 | Sold | $359,900-4%$191/sqft |
Source: Public Record Report a problem | ||
| 7/21/2017 | Listed for sale | $374,900+1.6%$198/sqft |
Source: PRISTINE BAY REALTY & RENTALS #U7826815 Report a problem | ||
| 7/6/2015 | Listing removed | $369,000$195/sqft |
Source: PRISTINE BAY REALTY LLC #U7735816 Report a problem | ||
| 5/20/2015 | Pending sale | $369,000$195/sqft |
Source: PRISTINE BAY REALTY LLC #U7735816 Report a problem | ||
| 5/7/2015 | Listed for sale | $369,000$195/sqft |
Source: PRISTINE BAY REALTY LLC #U7735816 Report a problem | ||
| 6/5/2013 | Listing removed | $1,795$1/sqft |
Source: Pristine Bay Realty #U7583702 Report a problem | ||
| 6/1/2013 | Listed for rent | $1,795$1/sqft |
Source: Pristine Bay Realty #U7583702 Report a problem | ||
Public tax history
| Year | Property taxes | Tax assessment |
|---|---|---|
| 2024 | $6,257 +1.6% | $363,167 +3% |
| 2023 | $6,157 +2.5% | $352,589 +3% |
| 2022 | $6,005 -1.5% | $342,319 +3% |
| 2021 | $6,094 -0.1% | $332,349 +1.4% |
| 2020 | $6,101 +1.8% | $327,760 +2.3% |
| 2019 | $5,993 | $320,391 +1.2% |
| 2018 | $5,993 +0.6% | $316,650 +13% |
| 2017 | $5,959 -3.6% | $280,333 -14.8% |
| 2016 | $6,181 +8.3% | $329,126 +12.4% |
| 2015 | $5,708 +16.7% | $292,871 +30% |
| 2014 | $4,890 +10.1% | $225,201 +13.5% |
| 2013 | $4,442 +12% | $198,342 +15.5% |
| 2012 | $3,967 | $171,746 -10.6% |
| 2011 | -- | $192,179 +12.9% |
| 2010 | -- | $170,232 -8.5% |
| 2009 | -- | $186,140 -34.6% |
| 2008 | $6,130 | $284,500 +325.3% |
| 2007 | -- | $66,900 |
Find assessor info on the county website
Neighborhood: Downtown
Nearby homes
- $3,8002 bd3 ba-- sqft628 3rd Ave S, Saint Petersburg, FL 33701For Rent

- $691,7002 bd3 ba-- sqft624 3rd Ave S, Saint Petersburg, FL 33701Off Market
- $4,2003 bd3 ba1.8k sqft630 3rd Ave S, Saint Petersburg, FL 33701For Rent
- $754,300-- bd-- ba1.8k sqft622 3rd Ave S, Saint Petersburg, FL 33701Off Market
- $--2 bd1 ba900 sqft638 3rd Ave S #11014056, Saint Petersburg, FL 33701Off Market
- $--1 bd1 ba-- sqft638 3rd Ave S #10792753, Saint Petersburg, FL 33701Off Market
- $1,779,500-- bd-- ba5.4k sqft638 3rd Ave S, Saint Petersburg, FL 33701Off Market
- $--2 bd1 ba900 sqft638 3rd Ave S #11014057, Saint Petersburg, FL 33701Off Market
Nearby schools
GreatSchools rating
- 4/10Campbell Park Elementary SchoolGrades: PK-5Distance: 0.5 mi
- 5/10John Hopkins Middle SchoolGrades: 6-8Distance: 0.9 mi
- 6/10St. Petersburg High SchoolGrades: 9-12Distance: 1.7 mi
Schools provided by the listing agent
- Elementary: Campbell Park Elementary-PN
- Middle: John Hopkins Middle-PN
- High: St. Petersburg High-PN
Source: Stellar MLS. This data may not be complete. We recommend contacting the local school district to confirm school assignments for this home.
Get a cash offer in 3 minutes
Find out how much your home could sell for in as little as 3 minutes with a no-obligation cash offer.
Estimated market value
$699,700
Get a cash offer in 3 minutes
Find out how much your home could sell for in as little as 3 minutes with a no-obligation cash offer.
Estimated market value
$699,700
- Florida
- Pinellas County
- Saint Petersburg
- 33701
- Downtown
- 626 3rd Ave S
Nearby cities
Nearby neighborhoods
Nearby zip codes
Other Saint Petersburg Topics
- Apartments for Rent in 33701
- Houses for Sale in 33701
- Houses for Rent in 33701
- 33701 Real Estate
- Saint Petersburg Condos
- Houses for Sale in Saint Petersburg
- Newest Listings in Saint Petersburg
- Saint Petersburg Home Values
- Saint Petersburg Real Estate Agents
- Saint Petersburg Refinance
- Saint Petersburg Mortgage Rates
