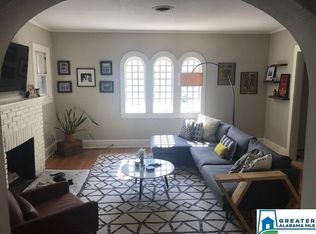
This incredible Avondale home has been thoughtfully updated from top to bottom and offers the perfect blend of charm, style, and flexibility. A wide front porch welcomes you in and creates the perfect spot to relax or gather with friends. Inside, beautiful hardwood floors, great natural light, and a gas log fireplace make the main living area feel warm and inviting. The custom bar in the bay window nook features a bar sink with on-demand hot water, while the open kitchen is made for entertaining with top-of-the-line appliances, farmhouse sink, butcher block countertops, pantry storage, and easy flow to the living spaces. The main-level primary suite includes a luxurious bath with soaking tub and zero-entry shower with rainfall and traditional shower heads. The finished basement offers endless possibilities with a second kitchen, second laundry, 2 bedrooms, an office, den space, and screened porch. Enjoy the upstairs deck, lower patio, and beautifully landscaped double lot!
For sale
$675,000
626 47th St S, Birmingham, AL 35222
4beds
3,242sqft
Single Family Residence
Built in 1935
0.32 Acres Lot
$658,300 Zestimate®
$208/sqft
$-- HOA
What's special
- 19 days |
- 1,882 |
- 135 |
Likely to sell faster than
Zillow last checked:
Listing updated:
Listed by:
Lynlee Hughes 205-936-0314,
ARC Realty Mountain Brook
Source: GALMLS,MLS#: 21461456
Facts & features
Interior
Bedrooms & bathrooms
- Bedrooms: 4
- Bathrooms: 3
- Full bathrooms: 3
Rooms
- Room types: 2nd Kitchen (ROOM), Bedroom, Bonus Room, Den/Family (ROOM), Dining Room, Bathroom, Kitchen, Master Bathroom, Master Bedroom
Primary bedroom
- Level: First
Bedroom 1
- Level: First
Bedroom 2
- Level: Basement
Bedroom 3
- Level: Basement
Primary bathroom
- Level: First
Bathroom 1
- Level: First
Dining room
- Level: First
Family room
- Level: Basement
Kitchen
- Features: Butcher Block
- Level: First
Living room
- Level: First
Basement
- Area: 1621
Heating
- 3+ Systems (HEAT), Central, Forced Air, Natural Gas
Cooling
- 3+ Systems (COOL), Central Air, Electric
Appliances
- Included: Dishwasher, Microwave, Self Cleaning Oven, Refrigerator, Stainless Steel Appliance(s), Stove-Gas, Gas Water Heater, Tankless Water Heater
- Laundry: Electric Dryer Hookup, Washer Hookup, In Basement, Main Level, Laundry Closet, Laundry Room, Laundry (ROOM), Yes
Features
- Wet Bar, Crown Molding, Smooth Ceilings, Double Shower, Soaking Tub, Linen Closet, Separate Shower, Double Vanity, Walk-In Closet(s)
- Flooring: Hardwood, Tile
- Doors: French Doors
- Windows: Bay Window(s)
- Basement: Full,Partially Finished,Daylight
- Attic: Pull Down Stairs,Yes
- Number of fireplaces: 4
- Fireplace features: Brick (FIREPL), Stone, Bedroom, Den, Living Room, Gas
Interior area
- Total interior livable area: 3,242 sqft
- Finished area above ground: 1,621
- Finished area below ground: 1,621
Video & virtual tour
Property
Parking
- Parking features: Off Street, On Street, Open
- Has uncovered spaces: Yes
Features
- Levels: One
- Stories: 1
- Patio & porch: Open (PATIO), Screened, Patio, Porch, Porch Screened, Covered (DECK), Open (DECK), Screened (DECK), Deck
- Pool features: None
- Fencing: Fenced
- Has view: Yes
- View description: None
- Waterfront features: No
Lot
- Size: 0.32 Acres
Details
- Parcel number: 2300294001016.000
- Special conditions: N/A
Construction
Type & style
- Home type: SingleFamily
- Property subtype: Single Family Residence
Materials
- Brick Over Foundation, Wood Siding
- Foundation: Basement
Condition
- Year built: 1935
Utilities & green energy
- Water: Public
- Utilities for property: Sewer Connected
Community & HOA
Community
- Security: Security System
- Subdivision: Avondale
Location
- Region: Birmingham
Financial & listing details
- Price per square foot: $208/sqft
- Tax assessed value: $552,400
- Annual tax amount: $3,933
- Price range: $675K - $675K
- Date on market: 8/7/2026
Estimated market value
Zestimate®
$658,300
Estimated sales range
$625,000 - $691,000
Rent Zestimate®
$3,033/mo
Price history
| Date | Event | Price |
|---|---|---|
| 8/10/2026 | Listed for sale | $675,000+7.8%$208/sqft |
Source: | ||
| 6/1/2023 | Sold | $626,000+8.9%$193/sqft |
Source: | ||
| 4/24/2023 | Pending sale | $574,900$177/sqft |
Source: | ||
| 4/19/2023 | Listed for sale | $574,900+69.1%$177/sqft |
Source: | ||
| 5/28/2021 | Sold | $340,000+4.6%$105/sqft |
Source: | ||
| 5/4/2021 | Contingent | $325,000$100/sqft |
Source: | ||
| 4/30/2021 | Listed for sale | $325,000+142.5%$100/sqft |
Source: | ||
| 12/19/2002 | Sold | $134,000$41/sqft |
Source: Public Record Report a problem | ||
Public tax history
| Year | Property taxes | Tax assessment |
|---|---|---|
| 2025 | $3,933 -0.8% | $55,240 -0.8% |
| 2024 | $3,967 +22.9% | $55,700 +22.4% |
| 2023 | $3,227 -0.5% | $45,500 -0.5% |
| 2022 | $3,243 +36.8% | $45,720 +35.7% |
| 2021 | $2,370 +9.7% | $33,680 +9.4% |
| 2020 | $2,160 +6.2% | $30,780 +6% |
| 2019 | $2,034 +43.6% | $29,040 +41.5% |
| 2018 | $1,416 +6.9% | $20,520 +6.5% |
| 2017 | $1,325 | $19,260 |
| 2016 | $1,325 | $19,260 |
| 2015 | $1,325 +10.2% | $19,260 +5.5% |
| 2014 | $1,202 -4.2% | $18,260 |
| 2013 | $1,256 | $18,260 +1.1% |
| 2012 | $1,256 -0.5% | $18,065 -0.5% |
| 2011 | $1,262 -11% | $18,160 -11% |
| 2010 | $1,418 | $20,410 |
| 2009 | $1,418 -0.7% | $20,410 -0.7% |
| 2008 | $1,428 +8.2% | $20,550 +8.2% |
| 2007 | $1,320 +11.8% | $18,990 +11.8% |
| 2006 | $1,181 +0.7% | $16,990 +0.7% |
| 2005 | $1,172 +8.9% | $16,870 -45.5% |
| 2004 | $1,077 +5.2% | $30,980 +6.2% |
| 2003 | $1,024 +44.7% | $29,180 +186.6% |
| 2002 | $707 | $10,180 |
| 2001 | $707 | $10,180 |
| 2000 | $707 | $10,180 |
Find assessor info on the county website
Monthly payment
Est. payment
Payment breakdown
Explore the cost of this home by adjusting the details. Changes won't be saved.Climate risks
Neighborhood: Forest Park
Nearby schools
GreatSchools rating
- 7/10Avondale Elementary SchoolGrades: PK-5Distance: 0.8 mi
- 2/10W.E. Putnam Middle School-MagnetGrades: 6-8Distance: 2.8 mi
- 1/10Woodlawn High School-MagnetGrades: 9-12Distance: 1.3 mi
Schools provided by the listing agent
- Elementary: Avondale
- Middle: Putnam, W E
- High: Woodlawn
Source: GALMLS. This data may not be complete. We recommend contacting the local school district to confirm school assignments for this home.
- $371,8002 bd1 ba1k sqft630 47th St S, Birmingham, AL 35222Off Market
Save 
- $266,0003 bd1 ba2.2k sqft622 47th St S, Birmingham, AL 35222Off Market
Save - $323,9002 bd1 ba1.1k sqft620 47th St S, Birmingham, AL 35222Off Market
Save 
- $451,900-- bd2 ba2.7k sqft4700 7th Ave S, Birmingham, AL 35222Off Market
Save - $450,6003 bd2 ba1.8k sqft625 46th St S, Birmingham, AL 35222Off Market
Save - $362,1003 bd1 ba1.6k sqft629 46th St S, Birmingham, AL 35222Off Market
Save - $279,0003 bd1 ba1.8k sqft700 47th St S, Birmingham, AL 35222Off Market
Save - $197,4002 bd1 ba768 sqft538 47th St S, Birmingham, AL 35222Off Market
Save
A local agent can set up tours, give advice and negotiate with sellers.
A local lender can help you make sure your offer is ready when you are.