Skip main navigation
Sold for $294,000
  • $294,000

    626 5th Ave #5, Bethlehem, PA 18018

    5beds
    1,976sqft
    Single Family Residence
    Built in 1918
    3,150 Square Feet Lot
    $323,300 Zestimate®
    $149/sqft
    $2,396 Estimated rent

    Home value

    $323,300

    $291,000 - $356,000

    $2,396/mo

    Zestimate® history
    Loading
    Loading...

    Owner options

    List your home for rent

    $2,396/mo

    Rent Zestimate®

    Find your next renter with Zillow Rental Manager. Plus, with online applications, you can quickly screen prospective tenants – for free.

    Learn more

    $2,396/mo

    Rent Zestimate®

    Refinance and save

    $1,906/mo

    Est. payment

    Refinancing to a lower rate could help reduce your monthly payments and save thousands over the life of the loan.

    See today's rates

    $1,906/mo

    Est. payment

    Explore your selling options

    Work with a Zillow partner agent

    Leverage their expertise and Zillow's premium Showcase listings to get your home seen by more buyers.

    Get started

    List with your own agent

    Get your home in front of millions of buyers by listing it on Zillow.

    Learn how to do it

    Sell it yourself

    Take full control of how buyers see your home on Zillow by listing For Sale by Owner (FSBO).

    List your home

    What's special

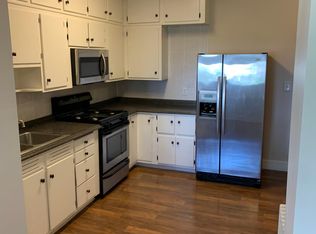
    Price Reduced. Welcome to 626 5th Ave, a 5 BD 1.5 Bath, This brick twin is nestled on a tree-lined street, minutes away from Historic downtown Bethlehem. Picture yourself on the covered porch or relaxing in the cozy living room; complete with built-in bookshelves and an electric fireplace insert. Entertain family in the large dining room, accented by the upgraded eat-in kitchen, new SS appliances, butcher block counters, and a center island. Step outside to your own private, fenced-in backyard and 1 car, climate-controlled garage with an additional workshop, office, and 100 amp sub panel. Conveniently located near Rt 378 and Rt 22. This home offers both comfort and accessibility. Seller is having new capets installed in stairway, hallway and 3rd floor bedrooms this Sat. Schedule your showings today and take the first step towards making 626 5th Ave your new home sweet home.

    Zillow last checked:

    Listing updated:

    Listed by:

    Mrs. Tara Y Barndt 267-716-4218,

    Iron Valley Real Estate of Lehigh Valley

    Bought with:

    NON MEMBER, 0225194075

    Non Subscribing Office

    Source: Bright MLS,MLS#: PALH2009336MLS Logo

    Facts & features

    Interior

    Bedrooms & bathrooms
    • Bedrooms: 5
    • Bathrooms: 2
    • Full bathrooms: 1
    • 1/2 bathrooms: 1
    • Main level bathrooms: 1
    Basement
    • Description: Percent Finished: 0.0
    • Area: 700
    Heating
    • Hot Water, Radiator, Natural Gas
    Cooling
    • Ceiling Fan(s), Window Unit(s), Other, Electric
    Appliances
    • Included: Gas Water Heater
    • Laundry: In Basement
    Features
    • Ceiling Fan(s), Crown Molding, Dining Area, Family Room Off Kitchen, Formal/Separate Dining Room, Eat-in Kitchen, Kitchen Island, Kitchen - Table Space, Pantry, Plaster Walls, Dry Wall
    • Flooring: Carpet
    • Basement: Full
    • Number of fireplaces: 1
    • Fireplace features: Electric
    Interior area
    • Total structure area: 2,676
    • Total interior livable area: 1,976 sqft
    • Finished area above ground: 1,976
    • Finished area below ground: 0

    Property

    Parking
    • Total spaces: 1
    • Parking features: Storage, Covered, Garage Faces Rear, Other, Heated, Detached, On Street
    • Garage spaces: 1
    • Has uncovered spaces: Yes
    Accessibility
    • Accessibility features: None
    Features
    • Levels: Three
    • Stories: 3
    • Patio & porch: Patio, Porch
    • Exterior features: Lighting, Other
    • Pool features: None
    Lot
    • Size: 3,150 sqft
    • Dimensions: 21.25 x 149.50
    Details
    • Additional structures: Above Grade, Below Grade
    • Parcel number: 64273836694200001
    • Zoning: RT
    • Special conditions: Standard

    Construction

    Type & style
    • Home type: SingleFamily
    • Architectural style: Colonial
    • Property subtype: Single Family Residence
    • Attached to another structure: Yes
    Materials
    • Brick
    • Foundation: Slab
    • Roof: Pitched,Shingle
    Condition
    • Very Good
    • New construction: No
    • Year built: 1918

    Utilities & green energy

    • Electric: 200+ Amp Service
    • Sewer: Public Sewer
    • Water: Public

    Community & neighborhood

    Security
    • Security features: Security System
    Location
    • Region: Bethlehem
    • Subdivision: None Available
    • Municipality: BETHLEHEM CITY

    Other

    Other facts
    • Listing agreement: Exclusive Right To Sell
    • Listing terms: Conventional,Cash
    • Ownership: Fee Simple

    Price history

    DateEventPrice
    9/13/2024Sold$294,000+2.4%$149/sqft
    Source: Bright MLS #PALH2009336 Report a problem
    8/1/2024Pending sale$287,000$145/sqft
    Source: Bright MLS #PALH2009336 Report a problem
    7/27/2024Price change$287,000-2.7%$145/sqft
    Source: Bright MLS #PALH2009336 Report a problem
    7/20/2024Listed for sale$294,900$149/sqft
    Source: Bright MLS #PALH2009336 Report a problem

    Public tax history

    Tax history is unavailable.

    Neighborhood: 18018

    Nearby schools

    GreatSchools rating
    Schools provided by the listing agent
    • High: Liberty
    • District: Bethlehem Area

    Source: Bright MLS. This data may not be complete. We recommend contacting the local school district to confirm school assignments for this home.

    Get a cash offer in 3 minutes
    Find out how much your home could sell for in as little as 3 minutes with a no-obligation cash offer.
    Estimated market value
    $323,300
    Get a cash offer in 3 minutes
    Find out how much your home could sell for in as little as 3 minutes with a no-obligation cash offer.
    Estimated market value
    $323,300