COMING SOON JULY 20! Affordable Hastings opportunity with space, character, and potential. This 2-bedroom, 1-bath, 1.5-story home built in 1880 offers a flexible layout with main-level living and a third non-conforming bedroom upstairs. Situated on a nearly quarter-acre lot, the deep 150-foot yard provides plenty of room for gardening, outdoor activities, or future improvements. A great fit for a buyer looking to get into the market or an investor seeking a manageable project with potential upside. Conveniently located near downtown Hastings, shopping, dining, parks, trails, and Highway 61. Homes at this price point with this lot size and potential don’t come along often. Bring your ideas and make it your own!
Active
$179,900
626 6th St W, Hastings, MN 55033
2beds
1,284sqft
Single Family
Built in 1880
9,844 Square Feet Lot
$153,300 Zestimate®
$140/sqft
$-- HOA
What's special
- 9 days |
- 947 |
- 48 |
Zillow last checked:
Listing updated:
Listed by:
Brian J. Taurinskas 651-247-3867,
American Home Realty Co,
Jill Taurinskas 651-216-8748
Source: NorthstarMLS as distributed by MLS GRID,MLS#: 7107266
Facts & features
Interior
Bedrooms & bathrooms
- Bedrooms: 2
- Bathrooms: 1
- Full bathrooms: 1
Bedroom
- Level: Main
- Area: 132 Square Feet
- Dimensions: 11 x 12
Bedroom 2
- Level: Main
- Area: 144 Square Feet
- Dimensions: 12 x 12
Bedroom 3
- Level: Upper
- Area: 195 Square Feet
- Dimensions: 15 x 13
Dining room
- Level: Main
- Area: 202.5 Square Feet
- Dimensions: 15 x 13.5
Kitchen
- Level: Main
- Area: 127.5 Square Feet
- Dimensions: 15 x 8.5
Living room
- Level: Main
- Area: 192.5 Square Feet
- Dimensions: 11 x 17.5
Other
- Level: Main
- Area: 94.5 Square Feet
- Dimensions: 10.5 x 9
Heating
- Boiler
Cooling
- None
Appliances
- Included: Dryer, Gas Water Heater, Range, Refrigerator, Washer
- Laundry: Main Level
Features
- Basement: Other,Unfinished
- Has fireplace: No
Interior area
- Total structure area: 1,508
- Total interior livable area: 1,284 sqft
- Finished area above ground: 1,284
- Finished area below ground: 0
Property
Parking
- Total spaces: 1
- Parking features: Detached Garage, Gravel, Shared Driveway
- Garage spaces: 1
- Has uncovered spaces: Yes
- Details: Garage Dimensions (14 x 24)
Accessibility
- Accessibility features: None
Features
- Levels: One and One Half
- Stories: 1.5
Lot
- Size: 9,844 Square Feet
- Dimensions: 66 x 149 x 66 x 149
Details
- Foundation area: 1172
- Parcel number: 191050030140
- Zoning description: Residential-Single Family
Construction
Type & style
- Home type: SingleFamily
- Property subtype: Single Family
Materials
- Roof: Asphalt
Condition
- New construction: No
- Year built: 1880
Utilities & green energy
- Electric: 100 Amp Service
- Gas: Natural Gas
- Sewer: City Sewer/Connected
- Water: City Water/Connected
Community & HOA
Community
- Subdivision: Addition 13
HOA
- Has HOA: No
Location
- Region: Hastings
Financial & listing details
- Price per square foot: $140/sqft
- Tax assessed value: $215,900
- Annual tax amount: $2,494
- Date on market: 7/14/2026
Estimated market value
$153,300
$143,000 - $166,000
$1,709/mo
Price history
| Date | Event | Price |
|---|---|---|
| 7/20/2026 | Listed for sale | $179,900+19.9%$140/sqft |
Source:  NorthstarMLS as distributed by MLS GRID #7107266 Report a problem NorthstarMLS as distributed by MLS GRID #7107266 Report a problem | ||
| 12/12/2025 | Sold | $150,000-6.2%$117/sqft |
Source: NorthstarMLS as distributed by MLS GRID #6800346 Report a problem | ||
| 11/19/2025 | Pending sale | $159,900$125/sqft |
Source: NorthstarMLS as distributed by MLS GRID #6800346 Report a problem | ||
| 10/31/2025 | Price change | $159,900-5.9%$125/sqft |
Source: NorthstarMLS as distributed by MLS GRID #6800346 Report a problem | ||
| 10/9/2025 | Listed for sale | $169,900$132/sqft |
Source: NorthstarMLS as distributed by MLS GRID #6800346 Report a problem | ||
Public tax history
| Year | Property taxes | Tax assessment |
|---|---|---|
| 2024 | $2,316 -2.5% | $215,900 -1.9% |
| 2023 | $2,376 +6.4% | $220,000 +3% |
| 2022 | $2,234 +13.7% | $213,500 +20.6% |
| 2021 | $1,964 +8.3% | $177,000 +24.6% |
| 2020 | $1,814 -7.1% | $142,065 -16.4% |
| 2019 | $1,952 | $169,900 +8.8% |
| 2018 | $1,952 +5% | $156,100 +8.1% |
| 2017 | $1,859 +6.3% | $144,400 +19.3% |
| 2016 | $1,749 +25.1% | $121,000 +22.2% |
| 2015 | $1,398 -6.7% | $99,010 -1.6% |
| 2014 | $1,497 -0.9% | $100,645 +18.9% |
| 2013 | $1,510 +0.9% | $84,622 |
| 2012 | $1,497 -4.9% | -- |
| 2011 | $1,574 +0.4% | -- |
| 2010 | $1,568 +0.9% | -- |
| 2009 | $1,553 -1.7% | -- |
| 2008 | $1,580 +2.1% | -- |
| 2007 | $1,548 +14.4% | -- |
| 2006 | $1,353 +42.1% | -- |
| 2004 | $952 +38.8% | -- |
| 2003 | $686 +5.5% | -- |
| 2002 | $650 -7.7% | -- |
| 2001 | $704 | -- |
Find assessor info on the county website
Monthly payment
Est. payment
Payment breakdown
Explore the cost of this home by adjusting the details. Changes won't be saved.Climate risks
Neighborhood: 55033
Nearby schools
GreatSchools rating
- 5/10Hastings Middle SchoolGrades: 5-8Distance: 0.4 mi
- 9/10Hastings High SchoolGrades: 9-12Distance: 1.5 mi
- 8/10Christa Mcauliffe Elementary SchoolGrades: K-4Distance: 1.2 mi
- $279,3004 bd2 ba928 sqft616 6th St W, Hastings, MN 55033Off Market
- $296,0004 bd2 ba1.2k sqft630 6th St W, Hastings, MN 55033Off Market
- $359,0005 bd3 ba1.1k sqft612 6th St W, Hastings, MN 55033Off Market
- $295,0004 bd2 ba1.6k sqft636 6th St W, Hastings, MN 55033Sold
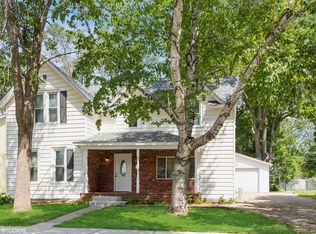
- $339,4003 bd3 ba1.7k sqft621 5th St W, Hastings, MN 55033Off Market
- $236,2002 bd1 ba1.1k sqft619 5th St W, Hastings, MN 55033Off Market
- $266,0003 bd1 ba1.1k sqft623 5th St W, Hastings, MN 55033Off Market
- $244,2002 bd1 ba1k sqft627 5th St W, Hastings, MN 55033Off Market
A local agent can set up tours, give advice and negotiate with sellers.
Similar homes
- $185,0003 bd2 ba1.5k sqft209 8th St E, Hastings, MN 55033For Sale
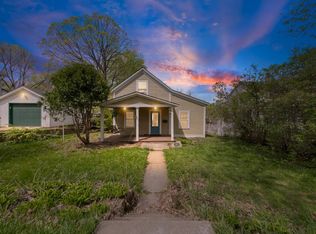
 MLS ID #7060979, Morgan Leone, Pemberton RE. NorthstarMLS as distributed by MLS GRID
 - $249,9003 bd1 ba1.2k sqft911 5th St W, Hastings, MN 55033For Sale
 MLS ID #7105801, Nathan J. Kranz, Midwest Realty Network. NorthstarMLS as distributed by MLS GRID
 - $179,9003 bd2 ba1.3k sqft273 Elm St S, Prescott, WI 54021For Sale
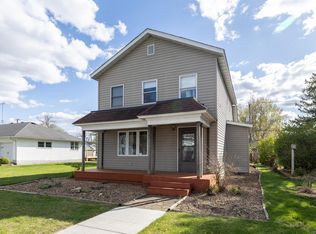 MLS ID #7066675, Michael Olson, Coldwell Banker Realty. NorthstarMLS as distributed by MLS GRID
 - $199,9003 bd1 ba1k sqft1064 Oakdale Ave, West Saint Paul, MN 55118For Sale
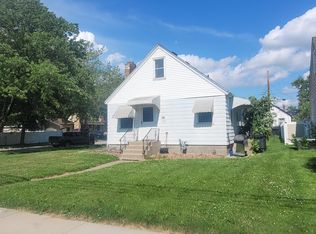 MLS ID #7111722, Anthony Khambata, RE/MAX Professionals. NorthstarMLS as distributed by MLS GRID
 - $200,0003 bd2 ba1.6k sqft314 6th St N, Cannon Falls, MN 55009For SaleMLS ID #7069700, Molly Schneider, Coldwell Banker Nybo & Assoc. NorthstarMLS as distributed by MLS GRID
- $189,9003 bd1 ba1.4k sqft1700 Reaney Ave, Saint Paul, MN 55106For SaleMLS ID #7106241, Victoria Evans, Bridge Realty, LLC. NorthstarMLS as distributed by MLS GRID
- $194,0003 bd2 ba1.2k sqft760 Minnehaha Ave E, Saint Paul, MN 55106For SaleMLS ID #7090251, Greg E. Hilger, RE/MAX Advantage Plus. NorthstarMLS as distributed by MLS GRID
- $205,0002 bd1 ba1.1k sqft7023 146th Street Ct, Apple Valley, MN 55124For SaleMLS ID #7110686, Tim Schepers, Park Street Realty, LLC. NorthstarMLS as distributed by MLS GRID
- $259,0003 bd2 ba1.4k sqft821 Howard St N, Saint Paul, MN 55119For SaleMLS ID #7111327, James M Waters, James M. Waters. NorthstarMLS as distributed by MLS GRID
- $189,9002 bd1 ba960 sqft6613 162nd Ct #323, Rosemount, MN 55068For SaleMLS ID #7108119, Leonid Merman, eXp Realty. NorthstarMLS as distributed by MLS GRID
- $179,9002 bd1 ba1k sqft361 Elan Ct, Woodbury, MN 55125For SaleMLS ID #7091953, Ed Kapler, LaBelle Real Estate Group Inc. NorthstarMLS as distributed by MLS GRID
- $189,9002 bd1 ba920 sqft1062 Minnehaha Ave E, Saint Paul, MN 55106For SaleMLS ID #7087428, Lexi Clercx, Real Broker, LLC. NorthstarMLS as distributed by MLS GRID
- $210,0002 bd1 ba1.4k sqft293 River Woods Ln, Burnsville, MN 55337For SaleMLS ID #7113263, Jill Huss, Coldwell Banker Realty. NorthstarMLS as distributed by MLS GRID
- $175,0002 bd1 ba768 sqft913 Russell St, Saint Paul, MN 55106For SaleMLS ID #7018980, Shae Hanson, Keller Williams Realty Integrity Lakes. NorthstarMLS as distributed by MLS GRID
- $225,0002 bd1 ba856 sqft1812 Minnehaha Ave E, Saint Paul, MN 55119For SaleMLS ID #7107187, Mitchel Herian, Kris Lindahl Real Estate. NorthstarMLS as distributed by MLS GRID
- $199,9002 bd1 ba1k sqft7638 13th St N, Oakdale, MN 55128For SaleMLS ID #7096315, Brian S. Carion, RE/MAX Advantage Plus. NorthstarMLS as distributed by MLS GRID
- $199,9004 bd2 ba1.1k sqft1175 Cook Ave E, Saint Paul, MN 55106For SaleMLS ID #7079570, Joe Benson, GRI, CRS, CRB, eXp Realty. NorthstarMLS as distributed by MLS GRID
- $185,0002 bd2 ba1.1k sqft1450 Bidwell St APT 111, West Saint Paul, MN 55118For SaleMLS ID #7099633, Meghan Hyland, Coldwell Banker Realty. NorthstarMLS as distributed by MLS GRID
- $219,9002 bd2 ba1.1k sqft1074 Euclid St, Saint Paul, MN 55106For SaleMLS ID #7104648, Anthony Giglio, eXp Realty. NorthstarMLS as distributed by MLS GRID
- $189,9002 bd1 ba953 sqft357 Belvidere St E #357A, Saint Paul, MN 55107For SaleMLS ID #7066379, Jennifer M. Giovinazzo, eXp Realty. NorthstarMLS as distributed by MLS GRID
