Welcome to your charming 20th-century modern home with a delightful twist! Step onto the red brick road and explore the elegance of this historic gem. As you enter from the large southern front porch, you'll discover two entrances, one of which could serve as a private office with a separate entrance. The grand foyer boasts a great room and a magnificent staircase, adorned with a unique pattern that highlights the soaring ceilings and architectural beauty. One the first floor, the living and dining rooms can be separated by original wooded pocket doors, adding a touch of timeless elegance. Both front door entrances lead to the morning room, which seamlessly connects to the galley kitchen with a cozy breakfast nook. Venture downstairs to find the convenient basement laundry and a full bathroom that has neatly restored. Upstairs, the second floor features an alcove with ample space for various uses, and all bedrooms and the main bathroom are conveniently located on this floor. The attic offers endless possibilities for expansion or customization to suit your needs. Situated on a large level lot, this home boasts all-access off-street parking and a fenced in backyard, providing privacy and space for outdoor enjoyment. Don't miss the opportunity to make this unique property your own!
Closed
$215,000
626 8th St, Marietta, OH 45750
3beds
2,193sqft
Single Family Residence
Built in 1900
8,102 Square Feet Lot
$234,300 Zestimate®
$98/sqft
$1,856 Estimated rent
Home value
$234,300
$220,000 - $248,000
$1,856/mo
Zestimate® history
Owner options
List your home for rent
$1,856/mo
Rent Zestimate®
Find your next renter with Zillow Rental Manager. Plus, with online applications, you can quickly screen prospective tenants – for free.
$1,856/mo
Rent Zestimate®
Refinance and save
$1,435/mo
Est. payment
Refinancing to a lower rate could help reduce your monthly payments and save thousands over the life of the loan.
$1,435/mo
Est. payment
Explore your selling options
Work with a Zillow partner agent
Leverage their expertise and Zillow's premium Showcase listings to get your home seen by more buyers.
Get startedList with your own agent
Get your home in front of millions of buyers by listing it on Zillow.
Learn how to do itSell it yourself
Take full control of how buyers see your home on Zillow by listing For Sale by Owner (FSBO).
List your homeWhat's special
Great roomAlley accessLarge southern front porchLarge level lotGrand entranceWooden pocket doorsGrand staircase
Zillow last checked:
Listing updated:
Listed by:
Rachel K Valencia 740-538-2011rachelsellsmov@gmail.com,
Scout MOV Realty LLC
Bought with:
Amy P Medley, 2015001341
Century 21 Full Service, LLC.
Source: MLS Now,MLS#: 5009254 Originating MLS: Parkersburg Area Association of REALTORS
Originating MLS: Parkersburg Area Association of REALTORSFacts & features
Interior
Bedrooms & bathrooms
- Bedrooms: 3
- Bathrooms: 2
- Full bathrooms: 2
Bedroom
- Description: Flooring: Carpet
- Features: Fireplace, Natural Woodwork
- Level: Second
Bedroom
- Description: Flooring: Carpet
- Features: Fireplace, Natural Woodwork
- Level: Second
Bedroom
- Description: Flooring: Carpet
- Features: Natural Woodwork
- Level: Second
Bathroom
- Description: Claw foot iron tub with shower combo,Flooring: Ceramic Tile
- Features: Soaking Tub, Natural Woodwork
- Level: Second
Bathroom
- Description: Flooring: Combination,Concrete
- Level: Basement
Basement
- Description: Laundry hook-up, interior and exterior entrances,Flooring: Combination,Concrete,Tile
- Level: Basement
Other
- Description: Flooring: Laminate,Tile
- Features: Natural Woodwork
- Level: First
Entry foyer
- Description: Grand entry with staircase,Flooring: Hardwood
- Features: Chandelier, High Ceilings, Natural Woodwork
- Level: First
Living room
- Description: Pocket door division to dining room,Flooring: Hardwood
- Features: Fireplace, High Ceilings, Natural Woodwork
- Level: First
Other
- Description: Large attic space that can be enclosed for additional living space,Flooring: Wood
- Features: Beamed Ceilings
- Level: Third
Sitting room
- Description: Flooring: Hardwood
- Features: High Ceilings, Natural Woodwork
- Level: First
Heating
- Forced Air, Gas
Cooling
- Central Air, Ceiling Fan(s), Dual
Appliances
- Included: Range, Refrigerator
- Laundry: Washer Hookup, Electric Dryer Hookup, In Basement, Lower Level
Features
- Ceiling Fan(s), Chandelier, Crown Molding, Entrance Foyer, Eat-in Kitchen, High Ceilings, Laminate Counters, Soaking Tub, Natural Woodwork
- Windows: Wood Frames
- Basement: Exterior Entry,Full,Interior Entry,Unfinished
- Number of fireplaces: 4
- Fireplace features: Bedroom, Decorative, Dining Room, Family Room
Interior area
- Total structure area: 2,193
- Total interior livable area: 2,193 sqft
- Finished area above ground: 2,193
Property
Parking
- Parking features: Driveway, No Garage, Off Street, Paved, Parking Pad, On Street
Features
- Levels: Two
- Stories: 2
- Patio & porch: Covered, Front Porch
- Exterior features: Private Entrance, Private Yard
- Pool features: None
- Fencing: Back Yard,Chain Link
- Has view: Yes
- View description: Neighborhood
Lot
- Size: 8,102 Square Feet
- Features: Back Yard, Cleared, Flat, Front Yard, Level, Rectangular Lot
Details
- Additional structures: Outbuilding, Storage
- Parcel number: 240038164000
Construction
Type & style
- Home type: SingleFamily
- Architectural style: Conventional
- Property subtype: Single Family Residence
Materials
- Blown-In Insulation, Block, Shake Siding, Wood Siding
- Foundation: Block, Permanent
- Roof: Slate
Condition
- Updated/Remodeled
- Year built: 1900
Utilities & green energy
- Sewer: Public Sewer
- Water: Public
Community & HOA
Community
- Features: None
- Subdivision: Phillips Add
HOA
- Has HOA: No
Location
- Region: Marietta
Financial & listing details
- Price per square foot: $98/sqft
- Tax assessed value: $139,090
- Annual tax amount: $1,809
- Date on market: 1/3/2024
- Cumulative days on market: 149 days
- Listing terms: Cash,Conventional,FHA,VA Loan
Price history
| Date | Event | Price |
|---|---|---|
| 5/30/2024 | Sold | $215,000-4.4%$98/sqft |
Source:  MLS Now #5009254 Report a problem MLS Now #5009254 Report a problem | ||
| 4/27/2024 | Contingent | $225,000$103/sqft |
Source: MLS Now #5009254 Report a problem | ||
| 4/11/2024 | Listed for sale | $225,000$103/sqft |
Source: MLS Now #5009254 Report a problem | ||
| 4/10/2024 | Contingent | $225,000$103/sqft |
Source: MLS Now #5009254 Report a problem | ||
| 4/3/2024 | Price change | $225,000-5.4%$103/sqft |
Source: MLS Now #5009254 Report a problem | ||
| 2/25/2024 | Price change | $237,900-2.5%$108/sqft |
Source: MLS Now #5009254 Report a problem | ||
| 1/3/2024 | Listed for sale | $243,900+180.3%$111/sqft |
Source: MLS Now #5009254 Report a problem | ||
| 10/25/2023 | Sold | $87,000-8.7%$40/sqft |
Source: Public Record Report a problem | ||
| 9/10/2023 | Listed for sale | $95,300+46.6%$43/sqft |
Source: Owner Report a problem | ||
| 4/27/2011 | Sold | $65,000$30/sqft |
Source: Public Record Report a problem | ||
Public tax history
| Year | Property taxes | Tax assessment |
|---|---|---|
| 2024 | $1,651 +26.6% | $48,680 |
| 2023 | $1,304 -0.4% | $48,680 |
| 2022 | $1,309 +23.5% | $48,680 +23.6% |
| 2021 | $1,060 -57.5% | $39,380 |
| 2020 | $2,497 | $39,380 |
| 2019 | $2,497 +134.7% | $39,380 +10.6% |
| 2018 | $1,064 +10.8% | $35,610 |
| 2017 | $961 -58% | $35,610 |
| 2016 | $2,285 +99.3% | $35,610 +15.8% |
| 2015 | $1,146 | $30,760 |
| 2014 | $1,146 +100.9% | $30,760 |
| 2013 | $571 -50.7% | $30,760 +3.6% |
| 2011 | $1,158 +16.5% | $29,700 |
| 2010 | $994 +1.4% | $29,700 +0.2% |
| 2009 | $981 +0% | $29,650 |
| 2008 | $980 | $29,650 |
| 2007 | -- | $29,650 |
Find assessor info on the county website
Neighborhood: 45750
Nearby homes
- $185,7004 bd2 ba1.3k sqft624 8th St, Marietta, OH 45750Off Market
- $135,8005 bd2 ba1.8k sqft628 8th St, Marietta, OH 45750Off Market
- $169,0003 bd1 ba1.6k sqft622 8th St, Marietta, OH 45750Off Market
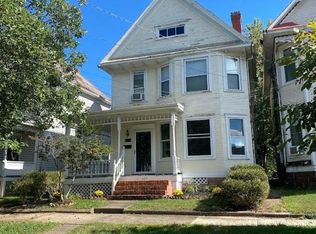
- $110,3303 bd1 ba1.9k sqft630 8th St, Marietta, OH 45750Off Market
- $129,0006 bd3 ba1.6k sqft620 8th St, Marietta, OH 45750Sold
- $9,640-- bd-- ba-- sqft630 8th St, Marietta, OH 45750Off Market
- $159,8003 bd2 ba1.9k sqft632 8th St, Marietta, OH 45750Off Market
- $163,8003 bd2 ba1.5k sqft618 8th St, Marietta, OH 45750Off Market
Nearby schools
GreatSchools rating
- NAWashington Elementary SchoolGrades: K-2Distance: 0.3 mi
- 6/10Marietta High SchoolGrades: 7-12Distance: 0.8 mi
Schools provided by the listing agent
- District: Marietta CSD - 8404
Source: MLS Now. This data may not be complete. We recommend contacting the local school district to confirm school assignments for this home.


Get pre-qualified for a loan
At Zillow Home Loans, we can pre-qualify you in as little as 5 minutes with no impact to your credit score.An equal housing lender. NMLS #10287.
- Ohio
- Washington County
- Marietta
- 45750
- 626 8th St
Nearby cities
Nearby zip codes
Other Marietta Topics
