Perfection in Capitol Hill by Dilan Homes | 5 Bed | 5.5 Bath | 4,035 Sf | 2,272 Sf Lot | Large Landscaped Backyard | Detached 1-Car Garage | Home: Renovated in 2026, 11+ Ft Ceilings Throughout, Open Living & Dining Layout, Additional Sitting Room leading to Backyard, New Anderson Windows & French Sliding-Glass Doors, 2 Wood Burning Fireplace w/ Custom Limestone Mantle, Recessed LED Lighting, Sconce Fixtures & Chandeliers, 2 Large Skylights above Upper Staircases, Primary Suite w/ 3 Walk-In Closets, 2nd En-Suite w/ Large Juliet Balcony, Large Closets w/ Built-In Storage Throughout, Oak Hardwood Flooring, Powder Bath on Main Level, Brushed-Brass Finishes Throughout, Nest Smart Thermostat | Kitchen: White Marble w/ Gray Veins Countertops & Backsplash, Floor-to-Ceiling Hardwood Cabinetry, Professional Stainless Steel Appliances, Monogram Refrigerator, Viking 6-Burner Gas Range, Full-Size Dishwasher, Microwave Drawer, Built-In Potfiller | Baths: Frameless-Glass Enclosed Shower w/ Barn-Style Sliding Door & 12" Rainfall Dual Shower Heads w/ Handheld Shower, Double Vanity, Water Closet, Marble Pony Walls & Herringbone Tile Floors in Primary Suite, Tub/Shower Combo w/ Storage Niche in 2nd En-Suite Bath, Large Frameless-Glass Enclosed Shower w/ Storage Niche in 3rd En-Suite Bath, Marble Tile Shower Walls & Flooring Throughout, Large Vanities w/ Storage, Kohler Toilets | Basement: Private Front Entrance, Front & Back Staircases to Main Level, Additional Family/Recreation Room, Additional Bedroom w/ Walk-In Closet, Full Bath w/ Frameless-Glass Enclosed Shower & Storage Niche, Large Front-Loading Washer & Dryer | Carriage House/Garage: Additional Storage Closet & Polished Concrete Flooring in Garage, Additional Bedroom w/ Built-In Drybar, Beverage Fridge & Storage, En-Suite Bath w/ Frameless-Glass Enclosed Shower, Built-In Storage Niche & Marble Tile Walls
New construction
$2,895,000
626 A St NE, Washington, DC 20002
5beds
4,035sqft
Townhouse
Built in 1900
2,272 Square Feet Lot
$2,792,400 Zestimate®
$717/sqft
$-- HOA
What's special
Large landscaped backyardSconce fixtures and chandeliersFull-size dishwasherFloor-to-ceiling hardwood cabinetryNest smart thermostatOak hardwood flooringBarn-style sliding door
- 4 days
- 437
- 54
Likely to sell faster than
Zillow last checked:
Listing updated:
Listed by:
Andrew Riguzzi 202-595-5757,
Compass,
Listing Team: District Property Group, Co-Listing Team: District Property Group,Co-Listing Agent: Kevin Z Carlson 202-925-1362,
Compass
Source: Bright MLS,MLS#: DCDC2282588
Facts & features
Interior
Bedrooms & bathrooms
- Bedrooms: 5
- Bathrooms: 6
- Full bathrooms: 5
- 1/2 bathrooms: 1
- Main level bathrooms: 1
Rooms
- Room types: Living Room, Dining Room, Primary Bedroom, Bedroom 2, Bedroom 3, Bedroom 4, Bedroom 5, Kitchen, Family Room, Foyer, Recreation Room, Bathroom 2, Bathroom 3, Primary Bathroom, Full Bath, Half Bath
Primary bedroom
- Features: Attached Bathroom, Built-in Features
- Level: Upper
Bedroom 2
- Features: Balcony Access, Attached Bathroom, Built-in Features
- Level: Upper
Bedroom 3
- Features: Attached Bathroom, Built-in Features
- Level: Upper
Bedroom 4
- Level: Lower
Bedroom 5
- Features: Attached Bathroom
- Level: Upper
Primary bathroom
- Features: Built-in Features, Flooring - Tile/Brick, Double Sink
- Level: Upper
Bathroom 2
- Features: Built-in Features, Flooring - Tile/Brick
- Level: Upper
Bathroom 3
- Features: Built-in Features, Countertop(s) - Solid Surface, Flooring - Tile/Brick
- Level: Upper
Dining room
- Features: Crown Molding
- Level: Main
Family room
- Features: Fireplace - Wood Burning, Lighting - Wall sconces, Recessed Lighting
- Level: Main
Foyer
- Features: Crown Molding
- Level: Main
Other
- Features: Built-in Features, Flooring - Tile/Brick
- Level: Upper
Other
- Features: Built-in Features
- Level: Lower
Half bath
- Features: Flooring - Tile/Brick
- Level: Main
Kitchen
- Features: Built-in Features, Countertop(s) - Solid Surface, Kitchen - Gas Cooking, Recessed Lighting, Walk-In Closet(s), Crown Molding
- Level: Main
Living room
- Features: Fireplace - Wood Burning, Crown Molding
- Level: Main
Recreation room
- Level: Lower
Heating
- Forced Air, Natural Gas
Cooling
- Central Air, Electric
Appliances
- Included: Microwave, Dishwasher, Disposal, Dryer, Oven/Range - Gas, Refrigerator, Six Burner Stove, Stainless Steel Appliance(s), Washer, Water Heater, Electric Water Heater
- Laundry: In Basement, Dryer In Unit, Has Laundry, Upper Level, Washer In Unit
Features
- Bathroom - Tub Shower, Bathroom - Stall Shower, Built-in Features, Combination Dining/Living, Crown Molding, Dining Area, Family Room Off Kitchen, Open Floorplan, Kitchen - Gourmet, Pantry, Primary Bath(s), Recessed Lighting, Walk-In Closet(s), Upgraded Countertops
- Flooring: Hardwood, Wood
- Doors: French Doors, Sliding Glass
- Windows: Skylight(s)
- Basement: Finished,Walk-Out Access
- Number of fireplaces: 2
- Fireplace features: Wood Burning, Mantel(s)
Interior area
- Total structure area: 4,035
- Total interior livable area: 4,035 sqft
- Finished area above ground: 3,150
- Finished area below ground: 885
Property
Parking
- Total spaces: 1
- Parking features: Garage Faces Rear, Garage Door Opener, Detached
- Garage spaces: 1
Accessibility
- Accessibility features: None
Features
- Levels: Four
- Stories: 4
- Patio & porch: Patio
- Exterior features: Balcony
- Pool features: None
Lot
- Size: 2,272 Square Feet
- Features: Landscaped, Unknown Soil Type
Details
- Additional structures: Above Grade, Below Grade
- Parcel number: 0867//0121
- Zoning: RF-1
- Special conditions: Standard
Construction
Type & style
- Home type: Townhouse
- Architectural style: Transitional
- Property subtype: Townhouse
Materials
- Brick
- Foundation: Concrete Perimeter
Condition
- Excellent
- New construction: Yes
- Year built: 1900
- Major remodel year: 2026
Details
- Builder name: Dilan Homes
Utilities & green energy
- Sewer: Public Sewer
- Water: Public
Community & HOA
Community
- Subdivision: Stanton Park
HOA
- Has HOA: No
Location
- Region: Washington
Financial & listing details
- Price per square foot: $717/sqft
- Tax assessed value: $2,000,950
- Annual tax amount: $16,227
- Date on market: 9/11/2026
- Listing agreement: Exclusive Right To Sell
- Ownership: Fee Simple
- Road surface type: None
Estimated market value
$2,792,400
$2.65M - $2.93M
$6,806/mo
Price history
| Date | Event | Price |
|---|---|---|
| 9/11/2026 | Listed for sale | $2,895,000+93%$717/sqft |
Source:  Bright MLS #DCDC2282588 Report a problem Bright MLS #DCDC2282588 Report a problem | ||
| 12/2/2025 | Sold | $1,500,000-3.2%$372/sqft |
Source: Bright MLS #DCDC2213156 Report a problem | ||
| 11/13/2025 | Pending sale | $1,550,000$384/sqft |
Source: Bright MLS #DCDC2213156 Report a problem | ||
| 11/12/2025 | Listed for sale | $1,550,000$384/sqft |
Source: Bright MLS #DCDC2213156 Report a problem | ||
Public tax history
| Year | Property taxes | Tax assessment |
|---|---|---|
| 2026 | $16,227 +3.1% | $2,000,950 +3.1% |
| 2025 | $15,735 +0.4% | $1,941,050 +0.6% |
| 2024 | $15,667 +3% | $1,930,220 +3% |
| 2023 | $15,214 +3.2% | $1,873,900 +3.4% |
| 2022 | $14,741 +2.2% | $1,812,910 +2.3% |
| 2021 | $14,418 +3.5% | $1,772,540 +3.4% |
| 2020 | $13,932 +8.7% | $1,714,750 +8.5% |
| 2018 | $12,813 +6.4% | $1,580,760 +6.1% |
| 2017 | $12,047 -0.2% | $1,489,760 -0.1% |
| 2016 | $12,069 +7.8% | $1,491,640 +7.4% |
| 2015 | $11,194 +5.8% | $1,388,290 +5.4% |
| 2014 | $10,578 +9.9% | $1,317,650 +2.8% |
| 2013 | $9,624 +9.8% | $1,281,780 +2.3% |
| 2012 | $8,762 | $1,252,450 |
| 2011 | $8,762 +21% | $1,252,450 +16.9% |
| 2010 | $7,241 +10% | $1,070,950 -9.5% |
| 2009 | $6,583 +15.7% | $1,182,740 -7% |
| 2007 | $5,690 +5.2% | $1,271,850 +23.5% |
| 2006 | $5,408 -9% | $1,029,450 +9.9% |
| 2005 | $5,940 +12% | $936,590 +6.8% |
| 2004 | $5,303 +12% | $876,730 +22.2% |
| 2003 | $4,735 +25% | $717,550 +69% |
| 2002 | $3,788 +6.7% | $424,587 +6.2% |
| 2001 | $3,552 | $399,973 |
Find assessor info on the county website
Monthly payment
Est. payment
Payment breakdown
Explore the cost of this home by adjusting the details. Changes won't be saved.Climate risks
Neighborhood: Capitol Hill
Nearby schools
Schools provided by the listing agent
- District: District Of Columbia Public Schools
Source: Bright MLS. This data may not be complete. We recommend contacting the local school district to confirm school assignments for this home.
Similar homes
- $2,400,0004 bd4 ba2.8k sqft435 New Jersey Ave SE, Washington, DC 20003For Sale

 MLS ID #DCDC2280938, Kris Walker, KW United. Bright MLS
 - $3,495,0005 bd5 ba4.8k sqft329 8th St NE, Washington, DC 20002For Sale
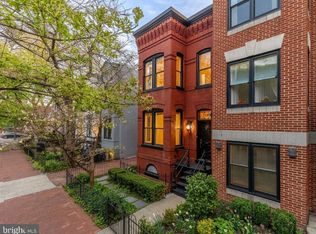 MLS ID #DCDC2255332, Jenn Smira, Compass. Bright MLS
 - $2,200,0005 bd5 ba2.9k sqft146 Tennessee Ave NE, Washington, DC 20002For Sale
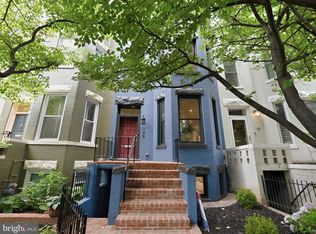 MLS ID #DCDC2272274, Nate Tate, RE/MAX Allegiance. Bright MLS
 - $3,149,0004 bd4 ba3k sqft2325 20th St NW, Washington, DC 20009For Sale
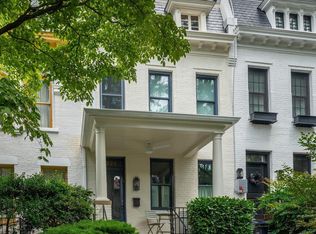 MLS ID #DCDC2282894, Anne Stevenson, Washington Fine Properties, LLC. Bright MLS
 - $2,850,0006 bd5 ba4.1k sqft1321 T St NW, Washington, DC 20009For SaleMLS ID #DCDC2271302, Paul Sliwka, Central Properties, LLC,. Bright MLS
- $1,999,0006 bd6 ba3.5k sqft1115 K St NE, Washington, DC 20002For SaleMLS ID #DCDC2280260, Phoenix Wright, Compass. Bright MLS
- $2,795,0004 bd4 ba3.2k sqft1229 O St NW, Washington, DC 20005For SaleMLS ID #DCDC2273186, Jan M Evans, TTR Sotheby's International Realty. Bright MLS
- $3,995,0005 bd6 ba4.9k sqft1514 R St NW, Washington, DC 20009For SaleMLS ID #DCDC2283380, Chris Polhemus, Long & Foster Real Estate, Inc.. Bright MLS
- $1,475,0004 bd4 ba2.7k sqft131 S St NW, Washington, DC 20001For SaleMLS ID #DCDC2276066, John Peters, Compass. Bright MLS
- $2,990,0006 bd4 ba4.3k sqft1735 Q St NW, Washington, DC 20009For SaleMLS ID #DCDC2264064, Marin Hagen, Coldwell Banker Realty - Washington. Bright MLS
- $1,999,9004 bd4 ba2k sqft3322 Prospect St NW, Washington, DC 20007For SaleMLS ID #DCDC2283400, Mike Aubrey, Berkshire Hathaway HomeServices PenFed Realty. Bright MLS
- $2,199,0004 bd5 ba2.8k sqft235 12th St SE, Washington, DC 20003New ConstructionMLS ID #DCDC2277586, Thomas Kolker, TTR Sotheby's International Realty. Bright MLS
- $1,495,0004 bd4 ba2.2k sqft615 11th St NE, Washington, DC 20002For SaleMLS ID #DCDC2271170, Russell Firestone, TTR Sotheby's International Realty. Bright MLS
- $1,899,9994 bd4 ba2.8k sqft810 N Carolina Ave SE, Washington, DC 20003For SaleMLS ID #DCDC2259128, Sherif Abdalla, Compass. Bright MLS
- $2,300,0005 bd5 ba4.5k sqft4753 Reservoir Rd NW, Washington, DC 20007For SaleMLS ID #DCDC2265344, Emily Clark, Compass. Bright MLS
- $2,195,0005 bd5 ba3.2k sqft914 Westminster St NW, Washington, DC 20001For SaleMLS ID #DCDC2268848, Andrew Pariser, Long & Foster Real Estate, Inc.. Bright MLS
- $1,849,0005 bd7 ba2.7k sqftAtlas, Washington, DC 20002For SaleMLS ID #DCDC2279274, Angela Goldstein, Northgate Realty, LLC. Bright MLS
- $1,697,0004 bd4 ba2.5k sqft210 4th St SE, Washington, DC 20003For SaleMLS ID #DCDC2272716, Stefan Rahimian, EXP Realty, LLC. Bright MLS
- $1,499,0004 bd3 ba3k sqft131 11th St NE #Penthouse, Washington, DC 20002New ConstructionMLS ID #DCDC2271286, Mattia D'Affuso, TTR Sotheby's International Realty. Bright MLS
- $1,849,0005 bd4 ba3.3k sqft210 8th St SE, Washington, DC 20003For SaleMLS ID #DCDC2273406, Jeff Chreky, Compass. Bright MLS
