Skip main navigation
Closed
  • Listed by: RE/MAX EDGE • Vic & Diane Donati • Contact: 314-713-4329
    Bought with: Real Broker LLC
    Price Unknown

    626 Adams St, Saint Charles, MO 63301

    3beds
    2,489sqft
    Single Family Residence
    Built in 1868
    6,599 Square Feet Lot
    $300,200 Zestimate®
    $--/sqft
    $3,507 Estimated rent

    Home value

    $300,200

    $282,000 - $318,000

    $3,507/mo

    Zestimate® history
    Loading
    Loading...

    Owner options

    List your home for rent

    $3,507/mo

    Rent Zestimate®

    Find your next renter with Zillow Rental Manager. Plus, with online applications, you can quickly screen prospective tenants – for free.

    Learn more

    $3,507/mo

    Rent Zestimate®

    Refinance and save

    Refinancing to a lower rate could help reduce your monthly payments and save thousands over the life of the loan.

    See today's rates

    Explore your selling options

    Work with a Zillow partner agent

    Leverage their expertise and Zillow's premium Showcase listings to get your home seen by more buyers.

    Get started

    List with your own agent

    Get your home in front of millions of buyers by listing it on Zillow.

    Learn how to do it

    Sell it yourself

    Take full control of how buyers see your home on Zillow by listing For Sale by Owner (FSBO).

    List your home

    What's special

    Kitchen-aid stainless steel appliancesCustom built-in cabinetry
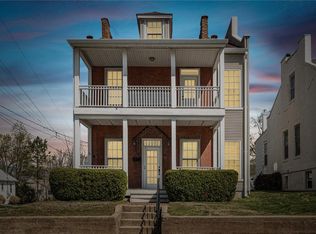
    Back on market. No fault of Seller. Welcome to Historic 626 Adams St. This home was constructed in 1868 by JP Hoehn. The unique front door adds great touch of history. Original hardwood flooring is present throughout the main and upper levels. Soaring ceilings really add to old architecture style. The kitchen is balanced between old and new. Custom built-in cabinetry is mixed perfectly with Kitchen-Aid stainless steel appliances to include wall double oven & gas range in the butcher block center island. Kitchen sink overlooks the fenced-in backyard. Living room is a great place to unwind and admire the architecture. Dining room separates the living room from the kitchen and has access to the lower level. Hall bath features heated tiled floor, a walk-in shower with a tasteful tile pattern surround. Main level laundry is between the bedroom & laundry room. Upper level is a great loft area which can be utilized as an additional bedroom or activity area. The unique lower level was once a separate address 626-B Adams street. Get creative. This can be an additional income producing property after properly finishing the lower level & steps with the city. There are two entrances into the lower level, one in the front and one in the rear. This area can also be finished into one amazing lower level with exposing the brick walls. Flat level backyard is fenced-in with a patio and access to the 2 car garage. Roof is NEW. Electrical system & HVAC have been updated. This is a great opportunity to make this home your own.

    Zillow last checked:

    Listing updated:

    Listed by:

    Vic & Diane Donati 314-713-4329,

    RE/MAX EDGE,

    Diane & Vic Donati 314-713-4326,

    RE/MAX EDGE

    Bought with:

    Mike J Galbally, 2009029946

    Real Broker LLC

    Source: MARIS,MLS#: 26023878MLS LogoOriginating MLS: St. Charles County Association of REALTORS

    Facts & features

    Interior

    Bedrooms & bathrooms
    • Bedrooms: 3
    • Bathrooms: 2
    • Full bathrooms: 2
    • Main level bathrooms: 1
    • Main level bedrooms: 1
    Heating
    • Forced Air, Natural Gas
    Cooling
    • Central Air, Electric
    Appliances
    • Included: Stainless Steel Appliance(s), Gas Cooktop, Double Oven
    Features
    • Basement: Partially Finished,Walk-Out Access
    • Number of fireplaces: 1
    • Fireplace features: Free Standing, Gas
    Interior area
    • Total structure area: 2,489
    • Total interior livable area: 2,489 sqft
    • Finished area above ground: 2,071
    • Finished area below ground: 418

    Property

    Parking
    • Total spaces: 2
    • Parking features: Garage
    • Garage spaces: 2
    Features
    • Levels: Two
    • Patio & porch: Covered, Front Porch, Patio
    • Fencing: Fenced
    Lot
    • Size: 6,599 Square Feet
    • Dimensions: 44' x 150' x 46' x 150'
    • Features: Back Yard
    Details
    • Parcel number: 6009A4276010005.0000000
    • Special conditions: Listing As Is,Standard

    Construction

    Type & style
    • Home type: SingleFamily
    • Architectural style: Historic
    • Property subtype: Single Family Residence
    Materials
    • Brick, Stucco
    • Foundation: Brick/Mortar
    • Roof: Architectural Shingle
    Condition
    • Year built: 1868

    Utilities & green energy

    • Electric: Ameren
    • Sewer: Public Sewer
    • Water: Public
    • Utilities for property: Electricity Connected, Natural Gas Connected, Sewer Connected, Water Connected

    Community & HOA

    Community
    • Subdivision: Eugene Gauss Add
    HOA
    • Has HOA: No
    Location
    • Region: Saint Charles

    Financial & listing details

    • Tax assessed value: $258,948
    • Annual tax amount: $3,086
    • Date on market: 4/23/2026
    • Cumulative days on market: 13 days
    • Listing terms: Cash,Conventional
    • Electric utility on property: Yes

    Price history

    DateEventPrice
    6/16/2026Sold--
    Source: MARIS #26023878 Report a problem
    5/16/2026Pending sale$315,000$127/sqft
    Source: MARIS #26023878 Report a problem
    5/12/2026Price change$315,000-3.1%$127/sqft
    Source: MARIS #26023878 Report a problem
    5/5/2026Listed for sale$325,000$131/sqft
    Source: MARIS #26023878 Report a problem
    4/25/2026Pending sale$325,000$131/sqft
    Source: MARIS #26023878 Report a problem
    4/23/2026Listed for sale$325,000+62.5%$131/sqft
    Source: MARIS #26023878 Report a problem
    3/3/2017Sold--
    Source: MARIS #17003976 Report a problem
    1/31/2017Pending sale$200,000$80/sqft
    Source: SCHNEIDER Real Estate, Inc. #17003976 Report a problem
    1/25/2017Listed for sale$200,000$80/sqft
    Source: SCHNEIDER Real Estate, Inc. #17003976 Report a problem

    Public tax history

    YearProperty taxesTax assessment
    2025$3,086 +0%$49,200 +2.4%
    2024$3,086 +0.2%$48,044
    2023$3,081 +8.4%$48,044 +16.3%
    2022$2,842 $41,324
    2021-- $41,324 +8.2%
    2020-- $38,189
    2019$2,496 $38,189 +14.4%
    2018$2,496 +1.4%$33,383
    2017$2,462 +4.6%$33,383 +8.6%
    2016$2,354 +0.2%$30,742
    2015$2,350 -2%$30,742 -0.7%
    2014$2,397 $30,954
    2013-- $30,954 -1.5%
    2012-- $31,440 -4.1%
    2011-- $32,780
    2010-- $32,780
    2009-- $32,780 -4.7%
    2008-- $34,380 -73.4%
    2007-- $129,430
    2006-- $129,430
    2005-- $129,430 +13.8%
    2004-- $113,750
    2003-- $113,750
    2002-- --
    2001-- --
    Find assessor info on the county website

    Neighborhood: 63301

    Nearby schools

    GreatSchools rating
    Schools provided by the listing agent
    • Elementary: Blackhurst Elementary
    • Middle: Jefferson / Hardin
    • High: St. Charles High

    Source: MARIS. This data may not be complete. We recommend contacting the local school district to confirm school assignments for this home.

    Get a cash offer in 3 minutes
    Find out how much your home could sell for in as little as 3 minutes with a no-obligation cash offer.
    Estimated market value
    $300,200
    Get a cash offer in 3 minutes
    Find out how much your home could sell for in as little as 3 minutes with a no-obligation cash offer.
    Estimated market value
    $300,200