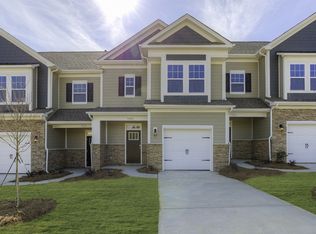
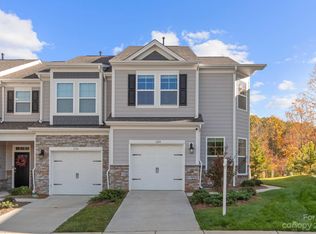
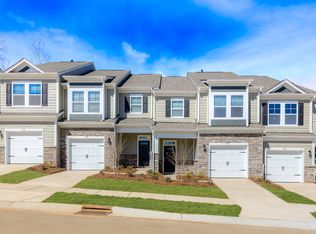

Wrapped in the serenity of a tree-lined backdrop, this beautifully appointed 3-bed, 2.5-bath townhouse blends modern comfort with effortless style. An open floor plan welcomes you inside, where a granite-topped kitchen flows seamlessly into warm, inviting living spaces perfect for everyday living or weekend entertaining. The spacious primary suite feels like a private retreat, complete with a large master bathroom and generous walk-in closets. Step outside to a fenced backyard offering privacy and peaceful views, or enjoy the community’s resort-style amenities—including a sparkling pool, pickleball courts, playground, and clubhouse. With a single-car garage, water softener system, and thoughtful upgrades throughout, this home delivers the ideal balance of convenience, comfort, and charm.
Active
Price cut: $10K (8/31)
$330,000
626 Altamonte Dr, Lake Wylie, SC 29710
3beds
1,734sqft
Townhouse
Built in 2021
0.05 Acres Lot
$327,900 Zestimate®
$190/sqft
$237/mo HOA
What's special
Warm inviting living spacesPrivate retreatSingle-car garageTree-lined backdropGranite-topped kitchenOpen floor planSpacious primary suite
- 44 days
- 210
- 16
Likely to sell faster than
Zillow last checked:
Listing updated:
Listed by:
Luke Montsinger luke.montsinger@cbrealty.com,
Coldwell Banker Realty
Source: Canopy MLS as distributed by MLS GRID,MLS#: 4408491
Facts & features
Interior
Bedrooms & bathrooms
- Bedrooms: 3
- Bathrooms: 3
- Full bathrooms: 2
- 1/2 bathrooms: 1
Primary bedroom
- Level: Upper
Kitchen
- Level: Main
Heating
- Central, Natural Gas
Cooling
- Central Air, Electric
Appliances
- Included: Dishwasher, Disposal, Dryer, Gas Range, Microwave, Refrigerator, Water Softener
- Laundry: Upper Level
Features
- Has basement: No
Interior area
- Total structure area: 1,734
- Total interior livable area: 1,734 sqft
- Finished area above ground: 1,734
- Finished area below ground: 0
Property
Parking
- Total spaces: 2
- Parking features: Driveway, Attached Garage, Garage Faces Front, Garage on Main Level
- Attached garage spaces: 1
- Uncovered spaces: 1
Features
- Levels: Two
- Stories: 2
- Entry location: Main
- Patio & porch: Covered
- Exterior features: Lawn Maintenance
- Pool features: Community
- Fencing: Back Yard,Fenced,Full,Privacy
Lot
- Size: 0.05 Acres
- Features: Level, Wooded
Details
- Parcel number: 5752001058
- Zoning: RES
- Special conditions: Standard
Construction
Type & style
- Home type: Townhouse
- Property subtype: Townhouse
Materials
- Fiber Cement
- Foundation: Slab
Condition
- New construction: No
- Year built: 2021
Utilities & green energy
- Sewer: County Sewer
- Water: County Water
Community & HOA
Community
- Features: Clubhouse, Playground
- Subdivision: Ivy Ridge
HOA
- Has HOA: Yes
- HOA fee: $237 monthly
Location
- Region: Lake Wylie
Financial & listing details
- Price per square foot: $190/sqft
- Tax assessed value: $321,400
- Annual tax amount: $1,760
- Date on market: 7/28/2026
- Cumulative days on market: 44 days
- Listing terms: Cash,Conventional,FHA,VA Loan
- Road surface type: Concrete, Paved
Estimated market value
$327,900
$312,000 - $344,000
$2,273/mo
Price history
| Date | Event | Price |
|---|---|---|
| 8/31/2026 | Price change | $330,000-2.9%$190/sqft |
Source:  Canopy MLS as distributed by MLS GRID #4408491 Report a problem Canopy MLS as distributed by MLS GRID #4408491 Report a problem | ||
| 7/28/2026 | Listed for sale | $340,000+1.2%$196/sqft |
Source: Canopy MLS as distributed by MLS GRID #4408491 Report a problem | ||
| 6/25/2024 | Sold | $336,000$194/sqft |
Source: Canopy MLS as distributed by MLS GRID #4122685 Report a problem | ||
| 4/4/2024 | Listed for sale | $336,000+7.7%$194/sqft |
Source: Canopy MLS as distributed by MLS GRID #4122685 Report a problem | ||
| 8/6/2021 | Sold | $312,070$180/sqft |
Source: Canopy MLS as distributed by MLS GRID #3716629 Report a problem | ||
| 6/28/2021 | Pending sale | $312,070$180/sqft |
Source: Canopy MLS as distributed by MLS GRID #3716629 Report a problem | ||
| 6/26/2021 | Price change | $312,070+1%$180/sqft |
Source: Canopy MLS as distributed by MLS GRID #3716629 Report a problem | ||
| 5/30/2021 | Pending sale | $309,070$178/sqft |
Source: Canopy MLS as distributed by MLS GRID #3716629 Report a problem | ||
| 3/31/2021 | Price change | $309,070+1.3%$178/sqft |
Source: Canopy MLS as distributed by MLS GRID #3716629 Report a problem | ||
| 3/29/2021 | Price change | $305,070+1.3%$176/sqft |
Source: Canopy MLS as distributed by MLS GRID #3716629 Report a problem | ||
| 3/25/2021 | Price change | $301,070+1.3%$174/sqft |
Source: Canopy MLS as distributed by MLS GRID #3716629 Report a problem | ||
| 3/18/2021 | Price change | $297,070+1.4%$171/sqft |
Source: Canopy MLS as distributed by MLS GRID #3716629 Report a problem | ||
| 3/12/2021 | Listed for sale | $293,070$169/sqft |
Source: Canopy MLS as distributed by MLS GRID #3716629 Report a problem | ||
Public tax history
| Year | Property taxes | Tax assessment |
|---|---|---|
| 2025 | $1,760 +2.5% | $12,856 +5.8% |
| 2024 | $1,717 -2.5% | $12,149 |
| 2023 | $1,760 +21.4% | $12,149 |
| 2022 | $1,451 +271.5% | $12,149 +949.1% |
| 2021 | $390 | $1,158 |
| 2020 | -- | $1,158 -43.2% |
| 2019 | -- | $2,040 |
Find assessor info on the county website
Monthly payment
Est. payment
Payment breakdown
Explore the cost of this home by adjusting the details. Changes won't be saved.Climate risks
Neighborhood: 29710
Nearby schools
Schools provided by the listing agent
- Elementary: Oakridge
- Middle: Oakridge
- High: Lake Wylie
Source: Canopy MLS as distributed by MLS GRID. This data may not be complete. We recommend contacting the local school district to confirm school assignments for this home.
Similar homes
- $335,0003 bd3 ba1.7k sqft757 Little Bluestem Dr, Clover, SC 29710For Sale
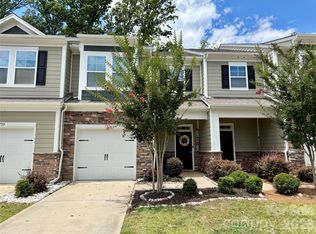
 MLS ID #4296718, Steve Koleno, Beycome Brokerage Realty LLC. Canopy MLS as distributed by MLS GRID
 - $315,0003 bd3 ba1.7k sqft315 Bulrush Rd, Clover, SC 29710For Sale
 MLS ID #4396999, John Bolos, Keller Williams South Park. Canopy MLS as distributed by MLS GRID
 - $359,0002 bd2 ba1.3k sqft4132 Charlotte Hwy APT C, Lake Wylie, SC 29710For Sale
 MLS ID #4419491, Jordan Keaton, Keller Williams Connected. Canopy MLS as distributed by MLS GRID
 - $329,9903 bd3 ba1.7k sqft324 Laura Elizabeth Ln, Clover, SC 29710New Construction
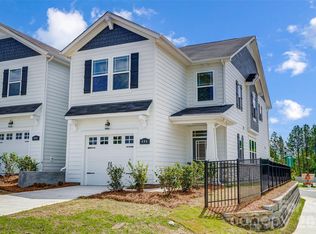 MLS ID #4407990, Jason Ratliff, Mattamy Carolina Corporation. Canopy MLS as distributed by MLS GRID
 - $350,0003 bd3 ba1.6k sqft524 Tayberry Ln, Fort Mill, SC 29715For SaleMLS ID #4420394, Wes Collins, COMPASS. Canopy MLS as distributed by MLS GRID
- $309,9003 bd3 ba1.7k sqft608 Cassidy Ct, Clover, SC 29710For SaleMLS ID #4402342, JP Perretta, EXP Realty LLC Rock Hill. Canopy MLS as distributed by MLS GRID
- $320,0003 bd3 ba1.4k sqft515 Tayberry Ln, Fort Mill, SC 29715For SaleMLS ID #4407287, Rebecca Cullen, Keller Williams Connected. Canopy MLS as distributed by MLS GRID
- $338,0003 bd3 ba1.7k sqft4518 Valley Walk Dr, Charlotte, NC 28216For SaleMLS ID #4415326, Madhavi Rachhadia, NorthGroup Real Estate LLC. Canopy MLS as distributed by MLS GRID
- $315,0003 bd3 ba1.3k sqft1101 Johns Walk Way, Belmont, NC 28012For SaleMLS ID #4408103, Matt Stone, Stone Realty Group. Canopy MLS as distributed by MLS GRID
- $339,9004 bd3 ba2.3k sqft1005 Stuarts Landing Dr, Cramerton, NC 28032For SaleMLS ID #4397129, Jenny Loretto, TAH North Carolina LLC. Canopy MLS as distributed by MLS GRID
- $349,9003 bd3 ba1.5k sqft5636 Stonewells Dr, Charlotte, NC 28278For SaleMLS ID #4389798, Scott Sofsian, Premier Sotheby's International Realty. Canopy MLS as distributed by MLS GRID
- $335,0003 bd3 ba1.9k sqft337 Rose Garden Ct, Rock Hill, SC 29732For SaleMLS ID #4361954, Chris Beard, Rinehart Realty Corporation. Canopy MLS as distributed by MLS GRID
- $324,9003 bd3 ba1.7k sqft11009 Pagebrook Ln, Charlotte, NC 28214For SaleMLS ID #4414529, Tonja Schult, Ivester Jackson Christie's. Canopy MLS as distributed by MLS GRID
- $375,0005 bd3 ba2.4k sqft457 Misty Law Ln, Clover, SC 29710For SaleMLS ID #4401006, Kaitlyn Overbeek, Real Broker, LLC. Canopy MLS as distributed by MLS GRID
- $376,0003 bd3 ba2k sqft619 Samet St, Fort Mill, SC 29715For SaleMLS ID #4419181, Thomas Shoupe, Opendoor Brokerage LLC. Canopy MLS as distributed by MLS GRID
- $355,0003 bd3 ba1.6k sqft347 Kennebel Pl, Fort Mill, SC 29715For SaleMLS ID #4402744, Amy Barrow, Premier South. Canopy MLS as distributed by MLS GRID
- $320,0003 bd3 ba1.4k sqft3005 Chatuge Ct, Charlotte, NC 28214For SaleMLS ID #4418822, Don Dixon, EXP Realty LLC Ballantyne. Canopy MLS as distributed by MLS GRID
- $375,0003 bd3 ba1.9k sqft9740 Springholm Dr, Charlotte, NC 28278For SaleMLS ID #4356147, Deborah Calderon, Calderon Realty Inc.. Canopy MLS as distributed by MLS GRID
- $390,9003 bd4 ba2k sqft1001 Township Pkwy, Belmont, NC 28012For SaleMLS ID #4411189, Jennifer Coleman, Century 21 Town & Country Rlty. Canopy MLS as distributed by MLS GRID
