Located in an extremely safe, highly desirable neighborhood in Kathleen, you will immediately feel at home in this fully updated rental with character!
Featuring a split-floorplan with open living, this 3 bedroom, 2 bath home will meet all of your needs. From the large, covered front porch you will walk through the front door into a spacious foyer, attached to which is a formal dining room that could also be used as an office, overlooking the front yard. The foyer opens onto the large living space. Living room, dining, and kitchen feature 11 foot ceilings. The kitchen not only features brand new granite countertops, a deep double bay stainless steel sink with water filtration system for drinking water, and beautiful tile floors, but also an island with butcher block countertop and tons of storage throughout, including a large pantry with barnyard door. All large kitchen appliances will remain in the home, including dishwasher and microwave. The living room boasts a large brick fireplace, to be used for decor only. Double glass doors lead to a small covered patio beyond which is a massive, fully fenced backyard with fire pit and shed with electric. Off of the other side of the kitchen is the laundry room and attached, double car garage.
The secondary bedrooms are very spacious and are on either side of the shared, fully remodelled secondary bathroom. The bathroom features a new porcelain bathtub with tile surround, tile floor, toilet, and vanity with concrete countertop. Two hall closets offer additional storage.
On the other side of the house the master suite will be the place you want to go to relax after a long day. A large master bedroom opens into a fully remodelled master bathroom featuring a walk-in tile shower with dual showerheads, a freestanding soaker tub, large vanity with granite countertop and double sinks, and a separate toilet room, everything new! Through the master bath you will enter the incredibly oversized master closet, with plenty of storage shelves for all of your belongings.
The home features all new flooring throughout, with no carpet, perfect if you have children or pets! Rental is pet-friendly with pet deposit. No breed restrictions.
Located in one of the most desirable school districts, this home is zoned for Matt Arthur Primary, Matt Arthur Elementary, Perry Middle School, and Veterans High School. The home is within walking distance of Matt Arthur Elementary.
Monthly rent includes lawn care every two weeks during peak season and leaf removal/lawn care as needed in the offseason. Tenant is responsible for electric, water, trash removal, renters insurance, and any desired services, such as internet. Tenant will also need their own washer and dryer. Please note, rental will be unfurnished.
Monthly rent of $2150 due on the first of each month. First and last, security deposit, and pet deposit (if applicable), due upfront. Minimum 1 year lease.
Minimum 1 year lease required.
Rent of $2150 due on the 1st of each month. Rent includes basic lawn care every 2 weeks during peak season and care as necessary in off season.
Fireplace is for decoration only. It is not currently hooked up and is not to be hooked up for safety reasons.
No smoking indoors. No illegal activity on premises.
Tenant(s) must maintain renters insurance. Proof of insurance required before move-in.
Sold for $274,000
$274,000
626 Amberley Ct, Kathleen, GA 31047
3beds
2,121sqft
Single Family Residence
Built in ----
-- sqft lot
$299,500 Zestimate®
$129/sqft
$2,019 Estimated rent
Home value
$299,500
$285,000 - $314,000
$2,019/mo
Zestimate® history
Owner options
List your home for rent
$2,019/mo
Rent Zestimate®
Find your next renter with Zillow Rental Manager. Plus, with online applications, you can quickly screen prospective tenants – for free.
$2,019/mo
Rent Zestimate®
Refinance and save
$1,793/mo
Est. payment
Refinancing to a lower rate could help reduce your monthly payments and save thousands over the life of the loan.
$1,793/mo
Est. payment
Explore your selling options
Work with a Zillow partner agent
Leverage their expertise and Zillow's premium Showcase listings to get your home seen by more buyers.
Get startedList with your own agent
Get your home in front of millions of buyers by listing it on Zillow.
Learn how to do itSell it yourself
Take full control of how buyers see your home on Zillow by listing For Sale by Owner (FSBO).
List your homeWhat's special
Large brick fireplaceMassive fully fenced backyardAttached double car garageLarge covered front porchFully remodelled master bathroomSmall covered patioSeparate toilet room
Zillow last checked:
Listing updated:
Source: Zillow Rentals
Facts & features
Interior
Bedrooms & bathrooms
- Bedrooms: 3
- Bathrooms: 2
- Full bathrooms: 2
Heating
- Forced Air
Cooling
- Central Air
Appliances
- Included: Dishwasher, Freezer, Microwave, Oven, Refrigerator, WD Hookup
- Laundry: Hookups
Features
- WD Hookup
- Flooring: Hardwood, Tile
Interior area
- Total interior livable area: 2,121 sqft
Property
Parking
- Parking features: Attached, Off Street
- Has attached garage: Yes
- Details: Contact manager
Features
- Exterior features: Bicycle storage, Electricity not included in rent, Garbage not included in rent, Heating system: Forced Air, Internet not included in rent, Lawn Care included in rent, Water not included in rent
Details
- Parcel number: 0P49A0173000
Construction
Type & style
- Home type: SingleFamily
- Property subtype: Single Family Residence
Community & HOA
Community
- Deposit fee: $2,150
- Pet deposit fee: $500
Location
- Region: Kathleen
Financial & listing details
- Price per square foot: $129/sqft
- Tax assessed value: $284,500
- Annual tax amount: $3,740
- Date on market: 6/22/2025
- Date available: 07/15/2025
- Lease term: 1 Year
Price history
| Date | Event | Price |
|---|---|---|
| 6/29/2025 | Listing removed | $2,150$1/sqft |
Source: Zillow Rentals Report a problem | ||
| 6/23/2025 | Listed for rent | $2,150$1/sqft |
Source: Zillow Rentals Report a problem | ||
| 12/15/2023 | Sold | $274,000+23.7%$129/sqft |
Source: Public Record Report a problem | ||
| 4/21/2021 | Sold | $221,500$104/sqft |
Source: Public Record Report a problem | ||
| 3/1/2021 | Price change | $221,500-1.1%$104/sqft |
Source: CGMLS #210417 Report a problem | ||
| 2/4/2021 | Price change | $224,000-0.4%$106/sqft |
Source: SOUTHERN CLASSIC REALTORS #210417 Report a problem | ||
| 1/25/2021 | Listed for sale | $225,000+52.4%$106/sqft |
Source: SOUTHERN CLASSIC REALTORS #210417 Report a problem | ||
| 5/23/2012 | Sold | $147,600$70/sqft |
Source: Public Record Report a problem | ||
Public tax history
| Year | Property taxes | Tax assessment |
|---|---|---|
| 2025 | $3,740 +5.6% | $113,800 +5.7% |
| 2024 | $3,543 +4.4% | $107,640 +16.6% |
| 2023 | $3,394 +3.4% | $92,320 +4.4% |
| 2022 | $3,283 +22% | $88,440 +22.2% |
| 2021 | $2,691 +19.9% | $72,400 +20.3% |
| 2020 | $2,244 | $60,200 |
| 2019 | $2,244 -0.2% | $60,200 |
| 2018 | $2,248 +671.8% | $60,200 |
| 2017 | $291 | $60,200 |
| 2016 | $291 -79.3% | $60,200 |
| 2015 | $1,405 | $60,200 |
| 2014 | -- | $60,200 |
| 2013 | -- | $60,200 |
| 2012 | -- | -- |
| 2011 | -- | -- |
| 2010 | -- | -- |
| 2009 | -- | -- |
| 2008 | -- | -- |
| 2007 | -- | -- |
Find assessor info on the county website
Neighborhood: 31047
Nearby homes
- $266,6004 bd2 ba1.6k sqft628 Amberley Ct, Kathleen, GA 31047Off Market

- $285,8003 bd2 ba1.7k sqft624 Amberley Ct, Kathleen, GA 31047Off Market
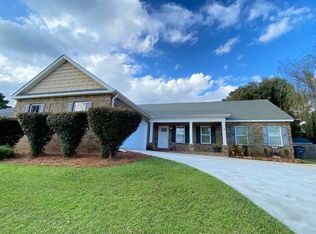
- $275,0003 bd2 ba1.8k sqft119 Armadale Dr, Kathleen, GA 31047Sold
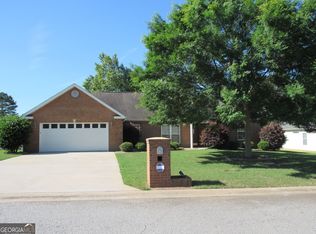
- $316,5003 bd2 ba1.8k sqft201 Armadale Dr, Kathleen, GA 31047Off Market
- $276,3004 bd2 ba1.7k sqft117 Armadale Dr, Kathleen, GA 31047Off Market
- $258,0003 bd2 ba1.9k sqft622 Amberley Ct, Kathleen, GA 31047Sold
- $281,1003 bd2 ba1.7k sqft630 Amberley Ct, Kathleen, GA 31047Off Market
- $269,7004 bd2 ba1.6k sqft627 Amberley Ct, Kathleen, GA 31047Off Market
Nearby schools
GreatSchools rating
- 9/10Matt Arthur ElementaryGrades: PK-5Distance: 0.5 mi
- 8/10Perry Middle SchoolGrades: 6-8Distance: 4.3 mi
- 9/10Veterans High SchoolGrades: 9-12Distance: 2.7 mi
Sell for more on Zillow
Get a Zillow Showcase℠ listing at no additional cost and you could sell for .
$299,500
2% more
+$5,990
With Zillow Showcase(estimated)
$305,490
Sell for more on Zillow
Get a Zillow Showcase℠ listing at no additional cost and you could sell for .
$299,500
2% more
+$5,990
With Zillow Showcase(estimated)
$305,490
- Georgia
- Houston County
- Kathleen
- 31047
- 626 Amberley Ct
