Skip main navigation
Closed
  • $400,000

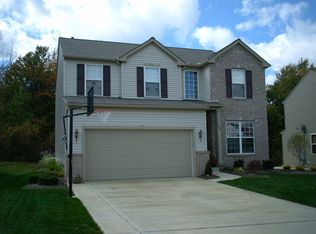
    626 Andover Cir, Broadview Heights, OH 44147

    3beds
    2,874sqft
    Single Family Residence
    Built in 2004
    6,098 Square Feet Lot
    $451,600 Zestimate®
    $139/sqft
    $3,231 Estimated rent

    Home value

    $451,600

    $429,000 - $474,000

    $3,231/mo

    Zestimate® history
    Loading
    Loading...

    Owner options

    List your home for rent

    $3,231/mo

    Rent Zestimate®

    Find your next renter with Zillow Rental Manager. Plus, with online applications, you can quickly screen prospective tenants – for free.

    Learn more

    $3,231/mo

    Rent Zestimate®

    Refinance and save

    $3,264/mo

    Est. payment

    Refinancing to a lower rate could help reduce your monthly payments and save thousands over the life of the loan.

    See today's rates

    $3,264/mo

    Est. payment

    Explore your selling options

    Work with a Zillow partner agent

    Leverage their expertise and Zillow's premium Showcase listings to get your home seen by more buyers.

    Get started

    List with your own agent

    Get your home in front of millions of buyers by listing it on Zillow.

    Learn how to do it

    Sell it yourself

    Take full control of how buyers see your home on Zillow by listing For Sale by Owner (FSBO).

    List your home

    What's special

    Half bathBeer tapFinished roomLarge living spaceLarge primary suiteVaulted ceilingsDouble sinks
    Situated in the New Hamptons this wonderful home features one of the most desirable layouts along with an amazing finished basement with wet bar, 4th bedroom/office, and 3rd full bath. Upon entering the home there is a formal dining room to the right and moving to the rear a large 2-story great room with wall of windows offering tons of natural light. Adjacent is the large eat-in kitchen with quartz countertops, deck access, and laundry/mud room. First level is complete with a half bath. The second floor features a large primary suite with vaulted ceilings, walk-in closet, and bathroom with double sinks and private shower. Two additional bedrooms and a full bath round out the second floor. Retreat to the amazing basement to relax in the large living space or watch the big game, entertain at the wet bar with beer tap/kegerator and mini-fridge, or play your favorite table games in the gaming area. There's also a finished room with attached 3rd full bath perfect as a 4th bedroom or private office. Community features a pool, playground, and walking trails. Come see this gem in person today!

    Zillow last checked:

    Listing updated:

    Listed by:

    Chris Davidson chrisdavidson@howardhanna.com440-263-2669,

    Howard Hanna

    Bought with:

    Anya Hodgson, 2017000626

    Berkshire Hathaway HomeServices Professional Realty

    Source: MLS Now,MLS#: 5025106Originating MLS: Akron Cleveland Association of REALTORS

    Facts & features

    Interior

    Bedrooms & bathrooms
    • Bedrooms: 3
    • Bathrooms: 4
    • Full bathrooms: 3
    • 1/2 bathrooms: 1
    • Main level bathrooms: 1
    Primary bedroom
    • Description: Flooring: Carpet
    • Level: Second
    • Dimensions: 17 x 13
    Bedroom
    • Description: Flooring: Carpet
    • Level: Basement
    • Dimensions: 11 x 9
    Bedroom
    • Description: Flooring: Carpet
    • Level: Second
    • Dimensions: 16 x 10
    Bedroom
    • Description: Flooring: Carpet
    • Level: Second
    • Dimensions: 10 x 10
    Dining room
    • Description: Flooring: Wood
    • Level: First
    • Dimensions: 13 x 10
    Great room
    • Description: Flooring: Carpet
    • Features: Fireplace
    • Level: First
    • Dimensions: 18 x 14
    Kitchen
    • Description: Flooring: Luxury Vinyl Tile
    • Level: First
    • Dimensions: 18 x 13
    Laundry
    • Description: Flooring: Luxury Vinyl Tile
    • Level: First
    • Dimensions: 5 x 5
    Recreation
    • Description: Flooring: Carpet
    • Features: Wet Bar
    • Level: Basement
    • Dimensions: 34 x 19
    Heating
    • Forced Air, Gas
    Cooling
    • Central Air
    Appliances
    • Included: Dishwasher, Microwave, Range, Refrigerator
    • Laundry: Main Level
    Features
    • Wet Bar, Ceiling Fan(s), Chandelier, Eat-in Kitchen, High Ceilings, In-Law Floorplan, Kitchen Island, Open Floorplan, Pantry, Stone Counters, Walk-In Closet(s)
    • Basement: Full,Finished
    • Has fireplace: No
    Interior area
    • Total structure area: 2,874
    • Total interior livable area: 2,874 sqft
    • Finished area above ground: 2,006
    • Finished area below ground: 868

    Property

    Parking
    • Parking features: Attached, Garage
    • Attached garage spaces: 2
    Features
    • Levels: Two
    • Stories: 2
    • Patio & porch: Deck
    • Pool features: Community
    Lot
    • Size: 6,098 Square Feet
    • Dimensions: 61 x 100
    Details
    • Parcel number: 58523124

    Construction

    Type & style
    • Home type: SingleFamily
    • Architectural style: Colonial
    • Property subtype: Single Family Residence
    Materials
    • Vinyl Siding
    • Roof: Asphalt,Fiberglass
    Condition
    • Year built: 2004

    Utilities & green energy

    • Sewer: Public Sewer
    • Water: Public

    Community & HOA

    Community
    • Features: Clubhouse, Playground, Pool, Sidewalks
    • Security: Security System
    • Subdivision: New Hampton 06
    HOA
    • Has HOA: Yes
    • Services included: Common Area Maintenance, Recreation Facilities
    • HOA fee: $480 annually
    • HOA name: Guardian Association Management, LLC
    Location
    • Region: Broadview Heights

    Financial & listing details

    • Price per square foot: $139/sqft
    • Tax assessed value: $346,600
    • Annual tax amount: $6,883
    • Date on market: 3/21/2024
    • Cumulative days on market: 3 days
    • Listing agreement: Exclusive Right To Sell
    • Listing terms: Cash,Conventional,FHA,VA Loan

    Price history

    DateEventPrice
    5/1/2024Sold$400,000+5.3%$139/sqft
    Source: MLS Now #5025106 Report a problem
    3/24/2024Pending sale$380,000$132/sqft
    Source: MLS Now #5025106 Report a problem
    3/21/2024Listed for sale$380,000+45%$132/sqft
    Source: MLS Now #5025106 Report a problem
    5/8/2017Sold$262,150-1%$91/sqft
    Source: MLS Now #3878849 Report a problem
    5/6/2017Pending sale$264,900$92/sqft
    Source: Coldwell Banker Hunter Realty #3878849 Report a problem
    2/21/2017Listed for sale$264,900+4.3%$92/sqft
    Source: Coldwell Banker Hunter Realty #3878849 Report a problem
    6/11/2010Sold$254,000-5.9%$88/sqft
    Source: Public Record Report a problem
    4/7/2010Listed for sale$270,000+16.8%$94/sqft
    Source: Howard Hanna - Brecksville #3118219 Report a problem
    2/11/2004Sold$231,219$80/sqft
    Source: Public Record Report a problem

    Public tax history

    YearProperty taxesTax assessment
    2025$7,051 -5.6%$121,310
    2024$7,469 +8.5%$121,310 +17%
    2023$6,882 +0.6%$103,670
    2022$6,838 -1.5%$103,670
    2021$6,942 +8%$103,670 +13%
    2020$6,425 +0.6%$91,740
    2019$6,388 +1.2%$91,740
    2018$6,310 -1.9%$91,740 +1.2%
    2017$6,432 +5%$90,690
    2016$6,123 $90,690
    2015$6,123 +3.4%$90,690 +2%
    2014$5,922 +1.3%$88,910
    2013$5,845 +3.4%$88,910
    2012$5,656 +1081.7%$88,910 +15.7%
    2011$479 -0.2%$76,870
    2010$479 -90.2%$76,870
    2009$4,876 +5.6%$76,870 -7%
    2008$4,616 +1.1%$82,640
    2007$4,565 -0.3%$82,640
    2006$4,580 +2%$82,640 +4.5%
    2005$4,488 +414.5%$79,100 +443.3%
    2004$872 $14,560
    Find assessor info on the county website

    Neighborhood: 44147

    Nearby schools

    GreatSchools rating
    Schools provided by the listing agent
    • District: North Royalton CSD - 1821

    Source: MLS Now. This data may not be complete. We recommend contacting the local school district to confirm school assignments for this home.

    Get a cash offer in 3 minutes
    Find out how much your home could sell for in as little as 3 minutes with a no-obligation cash offer.
    Estimated market value
    $451,600
    Get a cash offer in 3 minutes
    Find out how much your home could sell for in as little as 3 minutes with a no-obligation cash offer.
    Estimated market value
    $451,600