Skip main navigation
Sold for $490,500
  • $490,500

    626 Ashburn Ln, Durham, NC 27703

    5beds
    3,512sqft
    Single Family Residence, Residential
    Built in 2008
    10,018 Square Feet Lot
    $489,000 Zestimate®
    $140/sqft
    $2,670 Estimated rent

    Home value

    $489,000

    $460,000 - $518,000

    $2,670/mo

    Zestimate® history
    Loading
    Loading...

    Owner options

    List your home for rent

    $2,670/mo

    Rent Zestimate®

    Find your next renter with Zillow Rental Manager. Plus, with online applications, you can quickly screen prospective tenants – for free.

    Learn more

    $2,670/mo

    Rent Zestimate®

    Refinance and save

    $3,086/mo

    Est. payment

    Refinancing to a lower rate could help reduce your monthly payments and save thousands over the life of the loan.

    See today's rates

    $3,086/mo

    Est. payment

    Explore your selling options

    Work with a Zillow partner agent

    Leverage their expertise and Zillow's premium Showcase listings to get your home seen by more buyers.

    Get started

    List with your own agent

    Get your home in front of millions of buyers by listing it on Zillow.

    Learn how to do it

    Sell it yourself

    Take full control of how buyers see your home on Zillow by listing For Sale by Owner (FSBO).

    List your home

    What's special

    Versatile loft spaceDesignated sitting areaPrincipal suiteMassive islandGas cook topDouble ovensExpansive entry
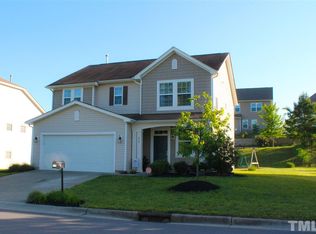
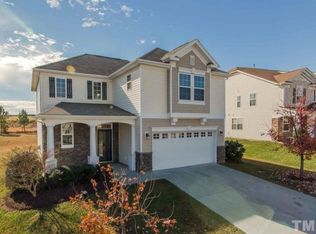
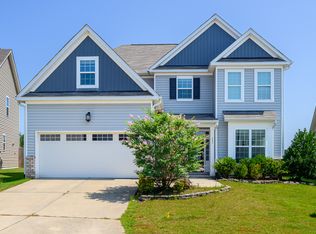
    Are you looking for space? You have found it! This exceptional Ravenstone subdivision home offers room to grow with an expansive entry, main level bed and full bath, principal suite and 3 additional bedrooms upstairs and a versatile loft space. You will adore the grand entertainers kitchen with a gas cook top, double ovens and a massive island - all open to the family room so you'll never miss a moment. Upstairs, retreat through the double doors to the principal suite and enjoy a designated sitting area, custom closet and beautiful bath. Major systems have been updated for your peace of mind: roof (2025), HVAC (2023), hot water heater (2023), custom closets in the principle suite and laundry (2024) and a host of other upgrades. Make sure to schedule your showing TODAY!

    Zillow last checked:

    Listing updated:

    Listed by:

    Demetria Lynch 252-406-0455,

    Keller Williams Realty

    Bought with:

    Susan Abshire, 158182

    Coldwell Banker HPW

    Source: Doorify MLS,MLS#: 10118533MLS Logo

    Facts & features

    Interior

    Bedrooms & bathrooms
    • Bedrooms: 5
    • Bathrooms: 3
    • Full bathrooms: 3
    Heating
    • Central, Electric, Natural Gas
    Cooling
    • Central Air, Electric
    Appliances
    • Included: Built-In Electric Oven, Cooktop, Dishwasher, Disposal, Double Oven, Dryer, Gas Cooktop, Gas Water Heater, Ice Maker, Range Hood, Refrigerator, Stainless Steel Appliance(s), Washer
    • Laundry: Electric Dryer Hookup, Laundry Room, Upper Level, Washer Hookup
    Features
    • Bathtub/Shower Combination, Ceiling Fan(s), Crown Molding, Double Vanity, Eat-in Kitchen, Granite Counters, Kitchen Island, Open Floorplan, Pantry, Soaking Tub, Walk-In Closet(s), Walk-In Shower
    • Flooring: Carpet, Vinyl
    • Doors: Sliding Doors
    • Windows: Blinds
    • Number of fireplaces: 1
    • Fireplace features: Family Room, Gas
    • Common walls with other units/homes: No Common Walls
    Interior area
    • Total structure area: 3,512
    • Total interior livable area: 3,512 sqft
    • Finished area above ground: 3,512
    • Finished area below ground: 0

    Property

    Parking
    • Total spaces: 2
    • Parking features: Driveway, Garage, Garage Door Opener, On Street
    • Attached garage spaces: 2
    Features
    • Levels: Two
    • Stories: 2
    • Patio & porch: Covered, Front Porch
    • Exterior features: Fenced Yard, Rain Gutters
    • Pool features: Community
    • Fencing: Wood
    • Has view: Yes
    Lot
    • Size: 10,018 Square Feet
    • Features: Back Yard
    Details
    • Parcel number: 207729
    • Special conditions: Standard

    Construction

    Type & style
    • Home type: SingleFamily
    • Architectural style: Traditional
    • Property subtype: Single Family Residence, Residential
    Materials
    • Vinyl Siding
    • Foundation: Slab
    • Roof: Shingle
    Condition
    • New construction: No
    • Year built: 2008

    Utilities & green energy

    • Sewer: Public Sewer
    • Water: Public
    • Utilities for property: Electricity Connected, Natural Gas Connected, Septic Connected, Water Connected

    Community & HOA

    Community
    • Features: Playground, Pool
    • Subdivision: Ravenstone
    HOA
    • Has HOA: Yes
    • Amenities included: Playground, Pool
    • Services included: None
    • HOA fee: $141 quarterly
    Location
    • Region: Durham

    Financial & listing details

    • Price per square foot: $140/sqft
    • Tax assessed value: $554,993
    • Annual tax amount: $4,272
    • Date on market: 8/28/2025
    • Road surface type: Paved

    Price history

    DateEventPrice
    12/15/2025Sold$490,500-1.9%$140/sqft
    Source: Doorify MLS #10118533 Report a problem
    11/26/2025Pending sale$499,900$142/sqft
    Source: Doorify MLS #10118533 Report a problem
    10/17/2025Price change$499,900-3.9%$142/sqft
    Source: Doorify MLS #10118533 Report a problem
    8/28/2025Listed for sale$520,000+4%$148/sqft
    Source: Doorify MLS #10118533 Report a problem
    6/9/2023Sold$500,000$142/sqft
    Source: Doorify MLS #2506875 Report a problem
    5/27/2023Pending sale$500,000$142/sqft
    Source: Doorify MLS #2506875 Report a problem
    4/28/2023Contingent$500,000$142/sqft
    Source: Doorify MLS #2506875 Report a problem
    4/24/2023Listed for sale$500,000+102.8%$142/sqft
    Source: Doorify MLS #2506875 Report a problem
    11/20/2008Sold$246,500$70/sqft
    Source: Public Record Report a problem

    Public tax history

    YearProperty taxesTax assessment
    2025$5,502 +28.8%$554,993 +81.2%
    2024$4,272 +6.5%$306,268
    2023$4,012 +2.3%$306,268
    2022$3,920 +0.5%$306,268
    2021$3,902 +2.4%$306,268
    2020$3,810 $306,268
    2019$3,810 $306,268 +15.4%
    2018$3,810 $265,489
    2017-- $265,489
    2016$3,454 $265,489 -4.5%
    2015$3,454 -10.2%$278,014
    2014$3,849 $278,014
    2013-- $278,014
    2012-- $278,014
    2011$3,624 +0.4%$278,014
    2010$3,608 $278,014
    2009-- $278,014 +531.2%
    2008$550 $44,042
    Find assessor info on the county website

    Neighborhood: Ravenstone

    Nearby schools

    GreatSchools rating
    Schools provided by the listing agent
    • Elementary: Durham - Spring Valley
    • Middle: Durham - Neal
    • High: Durham - Southern

    Source: Doorify MLS. This data may not be complete. We recommend contacting the local school district to confirm school assignments for this home.

    Get a cash offer in 3 minutes
    Find out how much your home could sell for in as little as 3 minutes with a no-obligation cash offer.
    Estimated market value
    $489,000
    Get a cash offer in 3 minutes
    Find out how much your home could sell for in as little as 3 minutes with a no-obligation cash offer.
    Estimated market value
    $489,000