This immaculate home offers the perfect blend of comfort and style with tray ceilings, luxury vinyl plank flooring, and a nice fireplace in the great room. Enjoy outdoor living on the gorgeous deck overlooking a beautifully landscaped yard, complete with a handy storage building for all your tools and toys. From the moment you arrive, you'll notice the pride of ownership in every detail.
Sold for $284,900
$284,900
626 Ashbury Cir, Hopkinsville, KY 42240
3beds
1,580sqft
Residential
Built in 2008
0.25 Acres Lot
$292,800 Zestimate®
$180/sqft
$1,829 Estimated rent
Home value
$292,800
$240,000 - $357,000
$1,829/mo
Zestimate® history
Owner options
List your home for rent
$1,829/mo
Rent Zestimate®
Find your next renter with Zillow Rental Manager. Plus, with online applications, you can quickly screen prospective tenants – for free.
$1,829/mo
Rent Zestimate®
Refinance and save
$1,347/mo
Est. payment
Refinancing to a lower rate could help reduce your monthly payments and save thousands over the life of the loan.
$1,347/mo
Est. payment
Explore your selling options
Work with a Zillow partner agent
Leverage their expertise and Zillow's premium Showcase listings to get your home seen by more buyers.
Get startedList with your own agent
Get your home in front of millions of buyers by listing it on Zillow.
Learn how to do itSell it yourself
Take full control of how buyers see your home on Zillow by listing For Sale by Owner (FSBO).
List your homeWhat's special
Gorgeous deckHandy storage buildingTray ceilingsBeautifully landscaped yard
Zillow last checked:
Listing updated:
Listed by:
Shayna Myers-Young,
LEGACY REAL ESTATE CO.
Bought with:
Krystal Kirkman, 205056
KIRKMAN REAL ESTATE
Source: HCTCBOR,MLS#: 42252
Facts & features
Interior
Bedrooms & bathrooms
- Bedrooms: 3
- Bathrooms: 2
- Full bathrooms: 2
Dining room
- Features: Kitchen/Dining
Kitchen
- Features: Kitchen/Dining
Heating
- Electric
Cooling
- Central Air
Appliances
- Included: Microwave, Dishwasher, Disposal, Refrigerator, Electric Water Heater
- Laundry: Washer/Dryer Connection
Features
- Ceiling Fan(s), Walk-In Closet(s), Tray Ceiling(s)
- Windows: Blinds
- Basement: None
- Attic: Pull Down Stairs
Interior area
- Total structure area: 1,580
- Total interior livable area: 1,580 sqft
Property
Parking
- Total spaces: 2
- Parking features: 2 Car, Attached
- Attached garage spaces: 2
Features
- Levels: One
- Stories: 1
- Patio & porch: Deck
Lot
- Size: 0.25 Acres
- Dimensions: .25
Details
- Parcel number: 085040006100
Construction
Type & style
- Home type: SingleFamily
- Property subtype: Residential
Materials
- Brick, Vinyl Siding
- Foundation: Crawl Space
- Roof: Shingle
Condition
- Year built: 2008
Utilities & green energy
- Sewer: Public Sewer
- Water: Public
- Utilities for property: HES, HWEA
Community & HOA
Community
- Subdivision: Cambridge Heights
Location
- Region: Hopkinsville
Financial & listing details
- Price per square foot: $180/sqft
- Tax assessed value: $170,500
- Annual tax amount: $1,262
- Date on market: 7/31/2025
Price history
| Date | Event | Price |
|---|---|---|
| 9/9/2025 | Sold | $284,900$180/sqft |
Source: Public Record Report a problem | ||
| 8/1/2025 | Pending sale | $284,900$180/sqft |
Source:  HCTCBOR #42252 Report a problem HCTCBOR #42252 Report a problem | ||
| 7/31/2025 | Listed for sale | $284,900+67.1%$180/sqft |
Source: HCTCBOR #42252 Report a problem | ||
| 3/24/2021 | Listing removed | -- |
Source: Owner Report a problem | ||
| 6/13/2019 | Sold | $170,500-3.1%$108/sqft |
Source: Public Record Report a problem | ||
| 3/4/2019 | Listed for sale | $175,900+15%$111/sqft |
Source: Owner Report a problem | ||
| 4/26/2017 | Listing removed | $152,900+0.6%$97/sqft |
Source: Visual Tour #30133 Report a problem | ||
| 12/2/2016 | Sold | $152,000-0.6%$96/sqft |
Source: Public Record Report a problem | ||
| 10/28/2016 | Listed for sale | $152,900+6.6%$97/sqft |
Source: Visual Tour #30133 Report a problem | ||
| 3/4/2015 | Sold | $143,500-4.3%$91/sqft |
Source: Public Record Report a problem | ||
| 10/10/2014 | Listed for sale | $149,900+808.5%$95/sqft |
Source: Payne Real Estate Group #1581934 Report a problem | ||
| 6/8/2007 | Sold | $16,500$10/sqft |
Source: Public Record Report a problem | ||
Public tax history
| Year | Property taxes | Tax assessment |
|---|---|---|
| 2024 | $1,262 -4.8% | $170,500 |
| 2023 | $1,325 -0.3% | $170,500 |
| 2022 | $1,328 -1.1% | $170,500 |
| 2021 | $1,344 +229.7% | $170,500 |
| 2020 | $408 | $170,500 +12.2% |
| 2019 | $408 +12.2% | $152,000 |
| 2018 | $363 -68.9% | $152,000 |
| 2017 | $1,169 -19.2% | $152,000 +5.9% |
| 2016 | $1,446 +331.9% | $143,500 -1% |
| 2015 | $335 | $145,000 |
| 2014 | $335 | $145,000 |
| 2013 | $335 | $145,000 |
| 2012 | -- | $145,000 |
| 2011 | -- | $145,000 |
| 2010 | -- | $145,000 |
Find assessor info on the county website
Neighborhood: 42240
Nearby homes
- $306,9003 bd2 ba2.7k sqft624 Ashbury Cir, Hopkinsville, KY 42240Off Market

- $220,2002 bd2 ba1.5k sqft628 Ashbury Cir, Hopkinsville, KY 42240Off Market
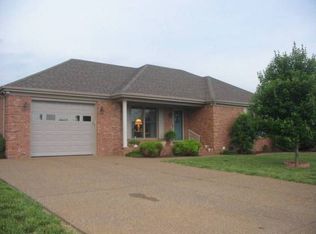
- $300,7003 bd3 ba2.2k sqft630 Ashbury Cir, Hopkinsville, KY 42240Off Market
- $260,2003 bd2 ba1.5k sqft622 Ashbury Cir, Hopkinsville, KY 42240Off Market
- $284,6003 bd2 ba1.9k sqft619 Ashbury Cir, Hopkinsville, KY 42240Off Market
- $280,0004 bd3 ba2.4k sqft216 Donna Dr, Hopkinsville, KY 42240Sold
- $245,0003 bd2 ba1.6k sqft632 Ashbury Cir, Hopkinsville, KY 42240Sold
- $267,200-- bd-- ba-- sqft632 Ashbury Cir LOT 22, Hopkinsville, KY 42240Off Market
Nearby schools
GreatSchools rating
- 6/10Millbrooke Elementary SchoolGrades: K-5Distance: 0.4 mi
- 5/10Christian County Middle SchoolGrades: 6-8Distance: 2.5 mi
- 3/10Christian County High SchoolGrades: 9-12Distance: 2.6 mi


Get pre-qualified for a loan
At Zillow Home Loans, we can pre-qualify you in as little as 5 minutes with no impact to your credit score.An equal housing lender. NMLS #10287.
- Kentucky
- Christian County
- Hopkinsville
- 42240
- 626 Ashbury Cir
Nearby cities
Nearby zip codes
Other Hopkinsville Topics
