Skip main navigation
Sold
  • Price Unknown

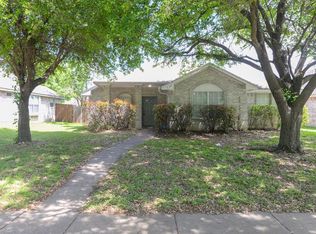
    626 Atteberry Ln, Lancaster, TX 75146

    4beds
    2,108sqft
    Single Family Residence
    Built in 1991
    7,361.64 Square Feet Lot
    $293,500 Zestimate®
    $--/sqft
    $2,344 Estimated rent

    Home value

    $293,500

    $273,000 - $311,000

    $2,344/mo

    Zestimate® history
    Loading
    Loading...

    Owner options

    List your home for rent

    $2,344/mo

    Rent Zestimate®

    Find your next renter with Zillow Rental Manager. Plus, with online applications, you can quickly screen prospective tenants – for free.

    Learn more

    $2,344/mo

    Rent Zestimate®

    Refinance and save

    Refinancing to a lower rate could help reduce your monthly payments and save thousands over the life of the loan.

    See today's rates

    Explore your selling options

    Work with a Zillow partner agent

    Leverage their expertise and Zillow's premium Showcase listings to get your home seen by more buyers.

    Get started

    List with your own agent

    Get your home in front of millions of buyers by listing it on Zillow.

    Learn how to do it

    Sell it yourself

    Take full control of how buyers see your home on Zillow by listing For Sale by Owner (FSBO).

    List your home

    What's special

    Brick fireplaceSingle story livingHigh ceilingsFenced backyardEat in breakfast areaDouble sinksMinutes from major highways
    Welcome home! This 4-bedroom, 2 full bath home offers single story living, high ceilings, convenient floor plan, fireplace, luxury vinyl plank and much more. In the kitchen you can expect to find stainless steel appliances, gas range, eat in breakfast area, high ceilings and pantry. Just around the corner you will enjoy the main living area, that offers high ceilings, a brick fireplace that anchors this great space, this room and is perfect for a family or entertaining. The split primary bedroom situated in the rear of the home has high ceilings, an abundance of light with the primary bathroom offering double sinks, separate shower, bathtub and spacious walk-in closet. The other three bedrooms, second bath and laundry is located in the front part of the home making this a great and private floor plan for family or roommates. Fenced backyard and private rear entry garage. Minutes from major highways, shopping and dining. Come see it today!

    Zillow last checked:

    Listing updated:

    Listed by:

    Derrick Tribbey 0737375 940-256-1015,

    Derrick Tribbey & Associates 940-256-1015

    Bought with:

    Stuart Deane

    TDT Realtors

    Source: NTREIS,MLS#: 20325658

    Facts & features

    Interior

    Bedrooms & bathrooms
    • Bedrooms: 4
    • Bathrooms: 2
    • Full bathrooms: 2
    Primary bedroom
    • Level: First
    • Dimensions: 1 x 1
    Heating
    • Central, Natural Gas
    Cooling
    • Central Air, Ceiling Fan(s)
    Appliances
    • Included: Disposal, Gas Range, Microwave
    • Laundry: Electric Dryer Hookup, In Hall, Other
    Features
    • Decorative/Designer Lighting Fixtures, Granite Counters, Vaulted Ceiling(s), Walk-In Closet(s)
    • Flooring: Carpet, Ceramic Tile, Luxury Vinyl, Luxury VinylPlank
    • Has basement: No
    • Number of fireplaces: 1
    • Fireplace features: Gas, Masonry
    Interior area
    • Total interior livable area: 2,108 sqft

    Property

    Parking
    • Total spaces: 2
    • Parking features: Alley Access, Garage Faces Rear
    • Attached garage spaces: 2
    Features
    • Levels: One
    • Stories: 1
    • Pool features: None
    • Fencing: Back Yard,Fenced,Privacy,Wood
    Lot
    • Size: 7,361 sqft
    • Features: Interior Lot
    Details
    • Parcel number: 36068000080250000

    Construction

    Type & style
    • Home type: SingleFamily
    • Architectural style: Traditional,Detached
    • Property subtype: Single Family Residence
    Materials
    • Brick
    • Foundation: Slab
    • Roof: Composition
    Condition
    • Year built: 1991

    Utilities & green energy

    • Sewer: Public Sewer
    • Water: Public
    • Utilities for property: Sewer Available, Water Available

    Community & neighborhood

    Security
    • Security features: Carbon Monoxide Detector(s), Smoke Detector(s)
    Community
    • Community features: Curbs
    Location
    • Region: Lancaster
    • Subdivision: Millbrook Ph 02

    Other

    Other facts
    • Listing terms: Cash,Conventional,FHA,VA Loan
    • Road surface type: Asphalt

    Price history

    DateEventPrice
    7/14/2023Sold--
    Source: NTREIS #20325658 Report a problem
    7/13/2023Pending sale$314,900$149/sqft
    Source: NTREIS #20325658 Report a problem
    5/24/2023Contingent$314,900$149/sqft
    Source: NTREIS #20325658 Report a problem
    5/17/2023Listed for sale$314,900+14.6%$149/sqft
    Source: NTREIS #20325658 Report a problem
    4/5/2023Listing removed--
    Source: NTREIS #20235904 Report a problem
    1/11/2023Listed for sale$274,900$130/sqft
    Source: NTREIS #20235904 Report a problem
    9/15/2022Sold--
    Source: Public Record Report a problem
    10/22/2009Sold--
    Source: Public Record Report a problem

    Public tax history

    YearProperty taxesTax assessment
    2025$7,630 -0.2%$323,570
    2024$7,643 -0.7%$323,570 +1.4%
    2023$7,696 +4.7%$319,230 +15%
    2022$7,353 +28%$277,530 +38%
    2021$5,745 -3.5%$201,160
    2020$5,953 +0.9%$201,160 +2.8%
    2019$5,899 +19.3%$195,590 +20.8%
    2018$4,945 +16.1%$161,910 +16.5%
    2017$4,258 +0.1%$138,970
    2016$4,256 +58.5%$138,970 +32.9%
    2015$2,684 $104,560 +13%
    2014$2,684 $92,510
    2013-- --
    2012-- --
    2011-- --
    2010-- --
    2009-- --
    2008-- --
    2007-- --
    2005-- --
    2004-- --
    2003-- --
    2002-- --
    2001-- --

    Find assessor info on the county website

    Neighborhood: Millbrook

    Nearby schools

    GreatSchools rating
    Schools provided by the listing agent
    • Elementary: Belt Line
    • Middle: Lancaster
    • High: Lancaster
    • District: Lancaster ISD

    Source: NTREIS. This data may not be complete. We recommend contacting the local school district to confirm school assignments for this home.

    Get a cash offer in 3 minutes
    Find out how much your home could sell for in as little as 3 minutes with a no-obligation cash offer.
    Estimated market value
    $293,500
    Get a cash offer in 3 minutes
    Find out how much your home could sell for in as little as 3 minutes with a no-obligation cash offer.
    Estimated market value
    $293,500