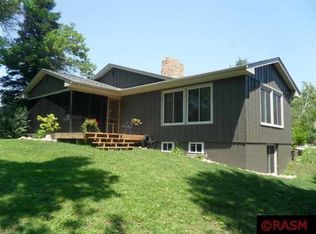
Endless opportunities await in the St. Peter home. Thoughtfully updated and exceptionally well maintained, this charming home offers the perfect blend of everyday comfort and exceptional entertaining space. From the inviting curb appeal to the versatile lower-level living areas, you'll find countless opportunities to make this property your own. A welcoming front patio, vibrant pollinator garden, lush landscaping, and detached two-car garage create an attractive first impression. Step inside the spacious foyer, where there's plenty of room for coats, shoes, and a welcoming bench or table for guests. The heart of the home is the bright, open-concept main living area. A stunning three-sided fireplace serves as a focal point, seamlessly connecting the living room, dining area, and kitchen. The kitchen features granite countertops, newer appliances, a gas stove, and a movable island, offering both style and functionality. Abundant natural light fills the space through updated low-E windows found throughout most of the home. The main floor also includes two generously sized bedrooms with hardwood floors, a spacious full bathroom, and the convenience of main-floor laundry paired with a half bath. Downstairs, the finished lower level offers remarkable flexibility. A large recreation room with built-in features can easily adapt to your needs, whether as a family room, game room, fitness space, or hobby area. The walkout basement includes a mudroom with direct backyard access and an oversized utility/storage room providing ample space for organization. One of the home's most unique features is the separate lower-level living suite, complete with a third bedroom, full bathroom, second kitchen, additional living area, and its own side entrance from the driveway. This versatile space is ideal for extended family, guests, a college-age child, a home office, rental potential as an Air B&B, or additional everyday living space. Outside, the backyard is truly an entertainer's dream. Enjoy beautifully landscaped perennial gardens, attractive rock retaining walls, a fenced yard, multiple patio areas, and a charming trellis-covered dining space. Gather around the fire pit, host summer barbecues, or simply relax in the shade. A storage shed and garage provide plenty of room for tools, equipment, and outdoor essentials. The natural gas hookup for the grill ensures you're always ready to entertain. NOTEWORTHY ITEMS: Newer exterior doors on home, indoor/outdoor water lines, concrete driveway, one furnace with two zones, City of St. Peter offers RO water City wide, 100 amp electrical service, 40 gallon water heater, storage shelves in utility room and shelves in garage can stay, all major appliances are included in the sale. Don't miss this exceptional opportunity to own a home that offers comfort, flexibility, and outstanding indoor and outdoor living spaces. Watch the home tour video, view the floor plans and 3D tour and then be sure to schedule your showing today!
Sold-inner office
Zillow last checked:
Listing updated:
Bought with:
Carrie Zeldenrust
Realty Executives Associates
Source: RASM,MLS#: 267040578
Price history
| Date | Event | Price |
|---|---|---|
| 9/11/2026 | Sold | $310,000-3%$115/sqft |
Source:  RASM #267040578 Report a problem RASM #267040578 Report a problem | ||
| 7/22/2026 | Price change | $319,700-3%$119/sqft |
Source: RASM #267040578 Report a problem | ||
| 6/15/2026 | Listed for sale | $329,700-2.2%$123/sqft |
Source: RASM #267040578 Report a problem | ||
| 6/10/2026 | Listing removed | $337,000$125/sqft |
Source: RASM #7039214 Report a problem | ||
| 5/18/2026 | Price change | $337,000-2.6%$125/sqft |
Source: RASM #7039214 Report a problem | ||
| 3/6/2026 | Price change | $346,000-3.1%$129/sqft |
Source: RASM #7039214 Report a problem | ||
| 12/18/2025 | Listed for sale | $357,000+85.1%$133/sqft |
Source: RASM #7039214 Report a problem | ||
| 4/25/2014 | Sold | $192,900+10.9%$72/sqft |
Source:  Lake Superior Area Realtors as distributed by MLS GRID #2168241 Report a problem Lake Superior Area Realtors as distributed by MLS GRID #2168241 Report a problem | ||
| 9/5/2006 | Sold | $174,000$65/sqft |
Source: Public Record Report a problem | ||


Get pre-qualified for a loan
At Zillow Home Loans, we can pre-qualify you in as little as 5 minutes with no impact to your credit score.An equal housing lender. NMLS #10287.
