Skip main navigation
Sold for $221,000
  • $221,000

    626 Ballance Farm Rd, Saint Pauls, NC 28384

    3beds
    1,492sqft
    Manufactured Home, Single Family Residence
    Built in 2021
    2.73 Acres Lot
    $221,000 Zestimate®
    $148/sqft
    $1,462 Estimated rent

    Home value

    $221,000

    Estimated sales range

    Not available

    $1,462/mo

    Zestimate® history
    Loading
    Loading...

    Owner options

    List your home for rent

    $1,462/mo

    Rent Zestimate®

    Find your next renter with Zillow Rental Manager. Plus, with online applications, you can quickly screen prospective tenants – for free.

    Learn more

    $1,462/mo

    Rent Zestimate®

    Refinance and save

    $1,513/mo

    Est. payment

    Refinancing to a lower rate could help reduce your monthly payments and save thousands over the life of the loan.

    See today's rates

    $1,513/mo

    Est. payment

    Explore your selling options

    Work with a Zillow partner agent

    Leverage their expertise and Zillow's premium Showcase listings to get your home seen by more buyers.

    Get started

    List with your own agent

    Get your home in front of millions of buyers by listing it on Zillow.

    Learn how to do it

    Sell it yourself

    Take full control of how buyers see your home on Zillow by listing For Sale by Owner (FSBO).

    List your home

    What's special

    Filled with natural lightExpansive deckAccessible entrySpacious kitchenAbundant storageTranquil surroundingsDouble vanities
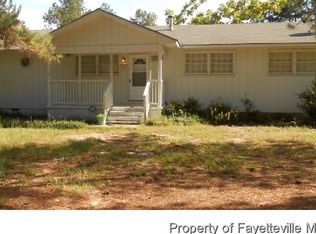
    Tucked away behind mature trees, this 3 bed/2 bath private retreat offers the perfect blend of peaceful country living and everyday convenience. Meticulously maintained and exceptionally well cared for, this home feels nearly new. The inviting open-concept layout is filled with natural light and centers around a spacious kitchen featuring a large island that's ideal for gathering and entertaining. A dedicated mudroom/laundry area adds functionality and storage, while the primary suite offers a spacious walk-in shower, double vanities and abundant storage. Outside, enjoy the expansive deck, a large newer storage shed, and tranquil surroundings that make it easy to relax and unwind. Accessible entry, privacy, and a serene setting just minutes from town complete this inviting property.

    Zillow last checked:

    Listing updated:

    Listed by:

    STEPHANIE TURNER,

    NEXT CHAPTER REALTY,

    SABRINA SOARES,

    NEXT CHAPTER REALTY

    Bought with:

    LACRYSTAL GRAHAM, 324896

    LIFESTYLE INTERNATIONAL REALTY

    Source: LPRMLS,MLS#: 762562MLS LogoOriginating MLS: Longleaf Pine Realtors

    Facts & features

    Interior

    Bedrooms & bathrooms
    • Bedrooms: 3
    • Bathrooms: 2
    • Full bathrooms: 2
    Heating
    • Heat Pump
    Cooling
    • Central Air, Electric
    Appliances
    • Included: Dishwasher, Electric Range, Ice Maker, Refrigerator, Water Heater
    • Laundry: Washer Hookup, Dryer Hookup, In Unit
    Features
    • Crown Molding, Eat-in Kitchen, Kitchen Island, Kitchen/Dining Combo, Bath in Primary Bedroom, Open Concept, Tub Shower, Walk-In Closet(s)
    • Flooring: Vinyl, Carpet
    • Basement: None
    • Has fireplace: No
    Interior area
    • Total interior livable area: 1,492 sqft

    Property

    Features
    • Patio & porch: Deck
    • Exterior features: Deck, Fence, Private Yard, RV Hookup, Storage
    • Fencing: Yard Fenced
    Lot
    • Size: 2.73 Acres
    • Dimensions: 135 x 298 x 94 x 327 x 231 x 637
    • Features: 2-3 Acres, Level, Partially Cleared, Wooded
    • Topography: Level
    • Residential vegetation: Wooded
    Details
    • Parcel number: 21070102403
    • Special conditions: Standard

    Construction

    Type & style
    • Home type: MobileManufactured
    • Architectural style: Manufactured Home
    • Property subtype: Manufactured Home, Single Family Residence
    Materials
    • Vinyl Siding
    Condition
    • Good Condition
    • New construction: No
    • Year built: 2021

    Utilities & green energy

    • Sewer: Septic Tank
    • Water: Public

    Community & HOA

    Community
    • Security: Smoke Detector(s)
    • Subdivision: None
    HOA
    • Has HOA: No
    Location
    • Region: Saint Pauls

    Financial & listing details

    • Price per square foot: $148/sqft
    • Tax assessed value: $107,100
    • Annual tax amount: $1,094
    • Date on market: 6/4/2026
    • Cumulative days on market: 28 days
    • Listing terms: Cash,Conventional,FHA,New Loan,VA Loan
    • Inclusions: Refrigerator
    • Exclusions: None
    • Ownership: More than a year

    Price history

    DateEventPrice
    7/30/2026Sold$221,000-0.2%$148/sqft
    Source: LPRMLS #762562 Report a problem
    7/3/2026Pending sale$221,500$148/sqft
    Source: LPRMLS #762562 Report a problem
    6/4/2026Listed for sale$221,500$148/sqft
    Source: LPRMLS #762562 Report a problem

    Public tax history

    YearProperty taxesTax assessment
    2025$1,094 +13.5%$107,100
    2024$964 +38.4%$107,100 +41.5%
    2023$696 $75,700
    Find assessor info on the county website

    Neighborhood: 28384

    Nearby schools

    GreatSchools rating
    Schools provided by the listing agent
    • Middle: St. Pauls Middle School
    • High: St. Pauls Senior High

    Source: LPRMLS. This data may not be complete. We recommend contacting the local school district to confirm school assignments for this home.

    Get a cash offer in 3 minutes
    Find out how much your home could sell for in as little as 3 minutes with a no-obligation cash offer.
    Estimated market value
    $221,000
    Get a cash offer in 3 minutes
    Find out how much your home could sell for in as little as 3 minutes with a no-obligation cash offer.
    Estimated market value
    $221,000