Skip main navigation
Closed
  • $1,420,000

    626 Band Dr, Franklin, TN 37064

    4beds
    4,012sqft
    Single Family Residence, Residential
    Built in 2007
    10,018 Square Feet Lot
    $1,429,900 Zestimate®
    $354/sqft
    $5,462 Estimated rent

    Home value

    $1,429,900

    $1.36M - $1.50M

    $5,462/mo

    Zestimate® history
    Loading
    Loading...

    Owner options

    List your home for rent

    $5,462/mo

    Rent Zestimate®

    Find your next renter with Zillow Rental Manager. Plus, with online applications, you can quickly screen prospective tenants – for free.

    Learn more

    $5,462/mo

    Rent Zestimate®

    Refinance and save

    $6,498/mo

    Est. payment

    Refinancing to a lower rate could help reduce your monthly payments and save thousands over the life of the loan.

    See today's rates

    $6,498/mo

    Est. payment

    Explore your selling options

    Work with a Zillow partner agent

    Leverage their expertise and Zillow's premium Showcase listings to get your home seen by more buyers.

    Get started

    List with your own agent

    Get your home in front of millions of buyers by listing it on Zillow.

    Learn how to do it

    Sell it yourself

    Take full control of how buyers see your home on Zillow by listing For Sale by Owner (FSBO).

    List your home

    What's special

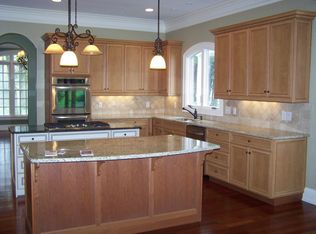
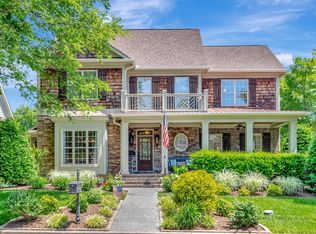
    A timeless Southern masterpiece, this beautifully refreshed home blends classic architecture with modern comfort in one of the area’s most admired settings. Wrapped in a grand columned porch and surrounded by lush landscaping, it welcomes with undeniable curb appeal (oversized CORNER LOT). Inside, fresh interior paint throughout enhances the home’s light, bright, and elegant feel. The gourmet kitchen features custom cabinetry, double ovens, a large center island, stone backsplash, and seamless flow into the open living and dining spaces—perfect for everyday living and entertaining. Hardwood floors, arched doorways, detailed millwork, and designer lighting elevate every room. The serene primary suite offers a spacious retreat with a spa-inspired bath, dual vanities, a soaking tub, and abundant storage. Additional bedrooms are generously sized and thoughtfully arranged for comfort and privacy. Outdoor living shines with a charming screened porch, inviting patio, and wraparound porch—all surrounded by mature trees and vibrant hydrangeas. Whether hosting gatherings or enjoying quiet mornings, the outdoor spaces feel private and peaceful. Impeccably maintained and freshly updated, this home offers rare character, refined style, and everyday livability in a truly distinguished setting.

    Zillow last checked:

    Listing updated:

    Listed by:

    Elle Hatcher 615-426-8223,

    Compass RE,

    Missy Roten 615-504-6743,

    Compass RE

    Bought with:

    Julie Dormady, 362513

    McArthur Sanders Real Estate

    Source: RealTracs MLS as distributed by MLS GRID,MLS#: 3149483MLS Logo

    Facts & features

    Interior

    Bedrooms & bathrooms
    • Bedrooms: 4
    • Bathrooms: 4
    • Full bathrooms: 3
    • 1/2 bathrooms: 1
    • Main level bedrooms: 1
    Bedroom 1
    • Area: 240 Square Feet
    • Dimensions: 16x15
    Bedroom 2
    • Features: Bath
    • Level: Bath
    • Area: 238 Square Feet
    • Dimensions: 14x17
    Bedroom 3
    • Features: Walk-In Closet(s)
    • Level: Walk-In Closet(s)
    • Area: 195 Square Feet
    • Dimensions: 13x15
    Bedroom 4
    • Features: Walk-In Closet(s)
    • Level: Walk-In Closet(s)
    • Area: 180 Square Feet
    • Dimensions: 12x15
    Primary bathroom
    • Features: Suite
    • Level: Suite
    Dining room
    • Features: Formal
    • Level: Formal
    • Area: 195 Square Feet
    • Dimensions: 13x15
    Kitchen
    • Features: Pantry
    • Level: Pantry
    • Area: 238 Square Feet
    • Dimensions: 17x14
    Living room
    • Area: 374 Square Feet
    • Dimensions: 17x22
    Other
    • Features: Breakfast Room
    • Level: Breakfast Room
    • Area: 165 Square Feet
    • Dimensions: 11x15
    Other
    • Features: Office
    • Level: Office
    • Area: 168 Square Feet
    • Dimensions: 14x12
    Recreation room
    • Features: Second Floor
    • Level: Second Floor
    • Area: 315 Square Feet
    • Dimensions: 21x15
    Heating
    • Central, Natural Gas
    Cooling
    • Central Air, Electric
    Appliances
    • Included: Double Oven, Electric Oven, Cooktop, Dishwasher, Disposal, Microwave
    • Laundry: Electric Dryer Hookup, Washer Hookup
    Features
    • Ceiling Fan(s), Entrance Foyer, Redecorated, Walk-In Closet(s), High Speed Internet
    • Flooring: Carpet, Wood, Tile
    • Basement: None
    • Number of fireplaces: 1
    • Fireplace features: Living Room
    Interior area
    • Total structure area: 4,012
    • Total interior livable area: 4,012 sqft
    • Finished area above ground: 4,012

    Property

    Parking
    • Total spaces: 3
    • Parking features: Garage Door Opener, Garage Faces Rear
    • Attached garage spaces: 3
    Features
    • Levels: Two
    • Stories: 2
    • Patio & porch: Porch, Covered, Patio, Screened
    Lot
    • Size: 10,018 Square Feet
    • Dimensions: 65 x 154
    Details
    • Parcel number: 094079I F 03500 00009079I
    • Special conditions: Standard

    Construction

    Type & style
    • Home type: SingleFamily
    • Property subtype: Single Family Residence, Residential
    Materials
    • Brick
    • Roof: Shingle
    Condition
    • New construction: No
    • Year built: 2007

    Utilities & green energy

    • Sewer: Public Sewer
    • Water: Public
    • Utilities for property: Electricity Available, Natural Gas Available, Water Available, Cable Connected, Underground Utilities

    Community & HOA

    Community
    • Security: Smoke Detector(s)
    • Subdivision: Henley Sec 2
    HOA
    • Has HOA: Yes
    • Amenities included: Underground Utilities
    • HOA fee: $81 monthly
    Location
    • Region: Franklin

    Financial & listing details

    • Price per square foot: $354/sqft
    • Tax assessed value: $1,220,600
    • Annual tax amount: $5,721
    • Date on market: 3/15/2026
    • Electric utility on property: Yes

    Price history

    DateEventPrice
    4/28/2026Sold$1,420,000$354/sqft
    Source: RealTracs MLS as distributed by MLS GRID #3149483 Report a problem
    4/16/2026Pending sale$1,420,000$354/sqft
    Source: RealTracs MLS as distributed by MLS GRID #3149483 Report a problem
    3/19/2026Contingent$1,420,000$354/sqft
    Source: RealTracs MLS as distributed by MLS GRID #3149483 Report a problem
    3/18/2026Listed for sale$1,420,000+7.2%$354/sqft
    Source: RealTracs MLS as distributed by MLS GRID #3149483 Report a problem
    7/15/2021Sold$1,325,000+150%$330/sqft
    Source: RealTracs MLS as distributed by MLS GRID #2260307 Report a problem
    9/17/2013Sold$530,000-5.3%$132/sqft
    Source: Public Record Report a problem
    8/3/2013Listed for sale$559,900+8.7%$140/sqft
    Source: Bob Parks Realty, LLC #1473129 Report a problem
    7/18/2012Sold$515,000+2.2%$128/sqft
    Source: Public Record Report a problem
    5/4/2012Listed for sale$504,000-15.6%$126/sqft
    Source: Visual Tour #1360250 Report a problem
    1/1/2011Listing removed$597,500$149/sqft
    Source: List For Less Realty, LLC #1223677 Report a problem
    10/15/2010Listed for sale$597,500$149/sqft
    Source: List For Less Realty, LLC #1223677 Report a problem

    Public tax history

    YearProperty taxesTax assessment
    2025$6,296 +10.1%$305,150 +51%
    2024$5,721 +4%$202,075
    2023$5,499 $202,075
    2022$5,499 $202,075
    2021$5,499 +9.7%$202,075 +30%
    2020$5,014 $155,400
    2019$5,014 +2.2%$155,400
    2018$4,905 $155,400
    2017$4,905 $155,400
    2016-- $155,400 +13%
    2015-- $137,525
    2014-- $137,525
    2013-- $137,525
    2012-- $137,525
    2011-- $137,525 +254.9%
    2007$1,358 $38,750
    Find assessor info on the county website

    Neighborhood: Central Franklin

    Nearby schools

    GreatSchools rating
    Schools provided by the listing agent
    • Elementary: Franklin Elementary
    • Middle: Freedom Middle School
    • High: Centennial High School

    Source: RealTracs MLS as distributed by MLS GRID. This data may not be complete. We recommend contacting the local school district to confirm school assignments for this home.

    Get a cash offer in 3 minutes
    Find out how much your home could sell for in as little as 3 minutes with a no-obligation cash offer.
    Estimated market value
    $1,429,900
    Get a cash offer in 3 minutes
    Find out how much your home could sell for in as little as 3 minutes with a no-obligation cash offer.
    Estimated market value
    $1,429,900