Skip main navigation
Pending
  • $450,000

    626 Barnes Ave, Westminster, MD 21157

    4beds
    1,778sqft
    : 
    Loading
    Get pre-qualified
    Single Family Residence
    Built in 1984
    0.58 Acres Lot
    $460,200 Zestimate®
    $253/sqft
    $-- HOA

    What's special

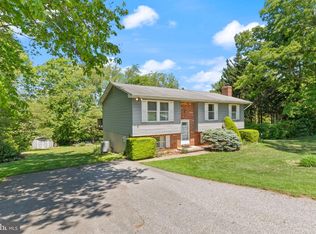
    If you've been searching for a home where the work has already been done, 626 Barnes Avenue deserves a look. Thoughtfully renovated and meticulously maintained, this home is truly move-in ready, with fresh paint throughout, brand-new luxury vinyl plank flooring across the main level, new high-quality carpet in the basement family room, and a beautifully renovated primary bathroom. Just as impressive are the behind-the-scenes updates that give the next owner real peace of mind: a new CertainTeed roof with a lifetime warranty installed in 2025, a new HVAC system installed in March 2024 with a 10-year parts warranty, a new water heater in 2023, a new dishwasher in 2025, a brand-new stove that has never been used, and more. Inside, the spacious living room flows naturally into the dining area and kitchen, creating an easy layout for both everyday living and entertaining. The kitchen offers sleek white cabinetry, elegant Corian countertops, and updated stainless steel appliances, while a sliding door from the dining area leads to a large deck overlooking the fully fenced backyard. The flat lot, spanning more than half an acre, provides plenty of room for kids, pets, gardening, or simply enjoying the outdoors. Down the hall are three generously sized bedrooms, including a primary suite with its newly renovated private bath, along with a second full bathroom serving the remaining bedrooms and guests. The lower level adds even more living space with a huge family room featuring brand-new carpet and newly installed recessed lighting, a fourth bedroom, a convenient half bath, and a spacious laundry / utility room. Just off the family room, the sunroom offers a favorite spot to relax and enjoy the breeze without worrying about direct sun or bugs. The sun room allows convenient access to the backyard from the lower level as well! The oversized two-car garage provides plenty of room for vehicles, storage, or hobbies, and with no HOA, you'll enjoy the freedom of homeownership without additional fees or unnecessary restrictions. Tucked into a quiet neighborhood with larger lots and peaceful streets that are ideal for bike rides, evening walks, and getting to know the neighbors, this home offers the rare combination of thoughtful updates, generous space, and long-term value. With the roof, HVAC system, water heater, and major appliances already taken care of, you can settle in and spend your time enjoying your new home instead of planning your next big project.
    11 days
    |
    700
    |
    29
    |

    Zillow last checked:

    Listing updated:

    Listed by:

    Kevin Bobrow 410-330-5340,

    The Cornerstone Agency, LLC 4102206022

    Source: Bright MLS,MLS#: MDCR2036118MLS Logo

      Facts & features

      Interior

      Bedrooms & bathrooms
      • Bedrooms: 4
      • Bathrooms: 3
      • Full bathrooms: 2
      • 1/2 bathrooms: 1
      • Main level bathrooms: 2
      • Main level bedrooms: 3
      Rooms
      • Room types: Living Room, Dining Room, Kitchen, Family Room, Sun/Florida Room, Utility Room
      Dining room
      • Level: Main
      Family room
      • Level: Lower
      Kitchen
      • Level: Main
      Living room
      • Level: Main
      Other
      • Level: Lower
      Utility room
      • Level: Lower
      Heating
      • Heat Pump, Electric
      Cooling
      • Central Air, Electric
      Appliances
      • Included: Electric Water Heater
      Features
      • Basement: Full,Improved,Walk-Out Access
      • Has fireplace: No
      Interior area
      • Total structure area: 1,928
      • Total interior livable area: 1,778 sqft
      • Finished area above ground: 1,028
      • Finished area below ground: 750

      Property

      Parking
      • Total spaces: 4
      • Parking features: Garage Door Opener, Built In, Garage Faces Front, Inside Entrance, Attached, Driveway, On Street
      • Attached garage spaces: 2
      • Uncovered spaces: 2
      Accessibility
      • Accessibility features: None
      Features
      • Levels: Split Foyer,Two
      • Stories: 2
      • Pool features: None
      Lot
      • Size: 0.58 Acres
      Details
      • Additional structures: Above Grade, Below Grade
      • Parcel number: 0707084366
      • Zoning: R-200
      • Special conditions: Standard

      Construction

      Type & style
      • Home type: SingleFamily
      • Property subtype: Single Family Residence
      Materials
      • Block
      • Foundation: Block
      • Roof: Architectural Shingle
      Condition
      • Excellent
      • New construction: No
      • Year built: 1984

      Utilities & green energy

      • Sewer: Septic Exists, Private Septic Tank
      • Water: Well

      Community & HOA

      Community
      • Subdivision: Sunset View
      HOA
      • Has HOA: No
      Location
      • Region: Westminster

      Financial & listing details

      • Price per square foot: $253/sqft
      • Tax assessed value: $331,300
      • Annual tax amount: $3,615
      • Date on market: 7/8/2026
      • Listing agreement: Exclusive Right To Sell
      • Listing terms: Cash,Conventional,FHA,VA Loan
      • Ownership: Fee Simple

        Estimated market value

        $460,200

        $437,000 - $483,000

        $2,924/mo

        Price history

        DateEventPrice
        7/12/2026Pending sale$450,000$253/sqft
        Source: Bright MLS #MDCR2036118 Report a problem
        7/9/2026Listed for sale$450,000+246.2%$253/sqft
        Source: Bright MLS #MDCR2036118 Report a problem
        10/23/1996Sold$130,000$73/sqft
        Source: Public Record Report a problem

        Public tax history

        YearProperty taxesTax assessment
        2025$3,538 +5.1%$314,633 +5.6%
        2024$3,367 +5.9%$297,967 +5.9%
        2023$3,179 +2.9%$281,300
        2022$3,089 +3%$281,300 +6%
        2021$2,999 +3.1%$265,367 +3.1%
        2020$2,909 +1.7%$257,400
        2019$2,860 +1.7%$257,400 +3.4%
        2018$2,812 +1.7%$248,867 +1.7%
        2017$2,764 $244,600 +3.3%
        2016-- $236,900 +3.4%
        2015-- $229,200 +3.5%
        2014-- $221,500
        2013-- $221,500
        2012-- $221,500 -17.6%
        2011-- $268,740
        2010-- $268,740
        2009-- $268,740 -2.2%
        2008-- $274,860 +14.9%
        2007-- $239,260 +17.5%
        2006-- $203,660 +21.2%
        2005-- $168,060 +5.3%
        2004-- $159,532 +5.6%
        2003-- $151,006 +6%
        2002-- $142,480 +4.8%
        2001-- $135,990
        Find assessor info on the county website

        Monthly payment

        Est. payment

        Payment breakdown

        Explore the cost of this home by adjusting the details. Changes won't be saved.
        All calculations are estimates and provided by Zillow, Inc. for informational purposes only. Actual amounts may vary.
        HOA fees may include property taxes on listings classified as Co-Ops. Contact the listing agent and/or owner for fee details.
        Mortgage interest rates are dependent on a number of factors, including credit score, down payment, and repayment length. Interest rate data provided by Zillow Group Marketplace, Inc. as of 1/1/1970 from various mortgage lenders with which we have lead or other similar arrangements; the Estimated Payment is an average of those rates.
        See how much you could borrow to make a competitive offer.

        Climate risks

        Neighborhood: 21157

        Getting around

        0 / 100
        Car-Dependent
        0 / 100
        No Nearby Transit
        8 / 100
        Somewhat Bikeable

        Nearby schools

        GreatSchools rating
        Schools provided by the listing agent
        • District: Carroll County Public Schools

        Source: Bright MLS. This data may not be complete. We recommend contacting the local school district to confirm school assignments for this home.

        A local agent can set up tours, give advice and negotiate with sellers.

        Browse local experts

        Similar homes