*Multiple Offers Received, Highest and Best due by 6pm Wednesday 9/9* Space, Privacy, and plenty of Potential! Set well back from the road, this 3 bedroom, 2.5 bath home offers a private setting, a long driveway, and abundant parking while still providing quick access to rte 9. The attached 2 car garage adds everyday convenience, while the lower level gives you more flexibility than the typical home. The finished lower level includes a home office, the half bath, living area, and an additional space currently used as a shop that offers an opportunity to expand the living area or create a dedicated workspace, hobby area, gym, or whatever you envision. The upper level offers 3 bedrooms, including an ensuite primary, an additional full bath, eat-in kitchen, and living room. Laundry currently located on the upper level! Utility room off of the garage houses all of the mechanicals seperately already and includes a transfer switch for a generator. This is a home for someone who sees what it COULD BE, whether you're an investor looking for a project or a buyer willing to put in the work to make the property your own. The bones, layout, and space are here- you bring the vision!
Under contract
$253,000
626 Beaver Meadow Road, Haddam, CT 06441
3beds
1,291sqft
Single Family Residence
Built in 1993
2.2 Acres Lot
$-- Zestimate®
$196/sqft
$-- HOA
What's special
Home officeLong drivewayAbundant parkingFinished lower levelEat-in kitchenHalf bath
- 20 days
- 945
- 230
Zillow last checked:
Listing updated:
Listed by:
Angela M. Ferguson (860)575-1084,
Coldwell Banker Realty 203-245-4700
Source: Smart MLS,MLS#: 24205160
Facts & features
Interior
Bedrooms & bathrooms
- Bedrooms: 3
- Bathrooms: 3
- Full bathrooms: 2
- 1/2 bathrooms: 1
Primary bedroom
- Features: Bedroom Suite, Full Bath
- Level: Upper
Bedroom
- Level: Upper
Bedroom
- Level: Upper
Bathroom
- Level: Lower
Dining room
- Level: Upper
Living room
- Level: Upper
Office
- Level: Lower
Heating
- Forced Air, Oil
Cooling
- Central Air
Appliances
- Included: Oven/Range, Refrigerator, Washer, Dryer, Electric Water Heater, Water Heater
Features
- Basement: Full
- Attic: Access Via Hatch
- Has fireplace: No
Interior area
- Total structure area: 1,291
- Total interior livable area: 1,291 sqft
- Finished area above ground: 1,291
Property
Parking
- Total spaces: 2
- Parking features: Attached
- Attached garage spaces: 2
Lot
- Size: 2.2 Acres
- Features: Secluded, Few Trees, Wooded, Sloped
Details
- Parcel number: 990203
- Zoning: R-2A
Construction
Type & style
- Home type: SingleFamily
- Architectural style: Ranch
- Property subtype: Single Family Residence
Materials
- Vinyl Siding
- Foundation: Concrete Perimeter, Raised
- Roof: Asphalt
Condition
- New construction: No
- Year built: 1993
Utilities & green energy
- Sewer: Septic Tank
- Water: Well
Community & HOA
Community
- Subdivision: Beaver Meadow
HOA
- Has HOA: No
Location
- Region: Higganum
Financial & listing details
- Price per square foot: $196/sqft
- Tax assessed value: $281,190
- Annual tax amount: $7,024
- Date on market: 9/8/2026
Estimated market value
Not available
Estimated sales range
Not available
Not available
Price history
| Date | Event | Price |
|---|---|---|
| 9/10/2026 | Pending sale | $253,000$196/sqft |
Source:  Smart MLS #24205160 Report a problem Smart MLS #24205160 Report a problem | ||
| 9/8/2026 | Listed for sale | $253,000+406%$196/sqft |
Source: Smart MLS #24205160 Report a problem | ||
| 8/23/1993 | Sold | $50,000$39/sqft |
Source: Public Record Report a problem | ||
Public tax history
| Year | Property taxes | Tax assessment |
|---|---|---|
| 2025 | $6,500 | $189,230 |
| 2024 | $6,500 +1.4% | $189,230 |
| 2023 | $6,409 +4.8% | $189,230 |
| 2022 | $6,118 +0.5% | $189,230 |
| 2021 | $6,086 +2.2% | $189,230 +0.7% |
| 2020 | $5,954 | $187,890 |
| 2019 | $5,954 | $187,890 |
| 2018 | $5,954 | $187,890 |
| 2017 | $5,954 +1.6% | $187,890 |
| 2016 | $5,862 -3.5% | $187,890 -3.5% |
| 2015 | $6,076 | $194,750 |
Find assessor info on the county website
Monthly payment
Est. payment
Payment breakdown
Explore the cost of this home by adjusting the details. Changes won't be saved.Climate risks
Neighborhood: 06441
Nearby schools
Schools provided by the listing agent
- Middle: Haddam-Killingworth
- High: Haddam-Killingworth
Source: Smart MLS. This data may not be complete. We recommend contacting the local school district to confirm school assignments for this home.
Similar homes
- $324,0003 bd1 ba1k sqft38 Little City Road, Killingworth, CT 06419For Sale
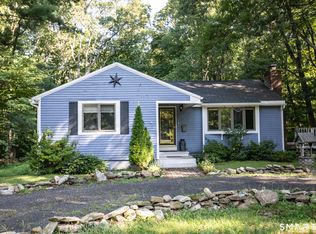
 MLS ID #24197111, Margaret C. Bennett, Margaret Bennett Realty. Smart MLS
 - $349,9003 bd2 ba1.5k sqft23-R Partridge Lane, Durham, CT 06422For Sale
 MLS ID #24210040, Michelle Mazzotta, eXp Realty. Smart MLS
 - $255,0003 bd2 ba1.1k sqft436 Main Street, Portland, CT 06480For Sale
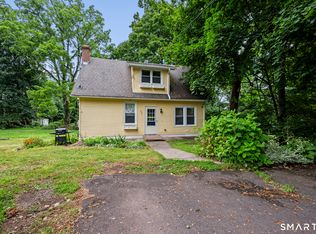 MLS ID #24198665, Cheryl L. Zalewski, eXp Realty. Smart MLS
 - $269,9003 bd1 ba1.2k sqft92 Water Street, Chester, CT 06412For Sale
 MLS ID #24198196, Ryan J. O'Keeffe, Salzillo Realty Company. Smart MLS
 - $254,9001 bd1 ba1k sqft90 Water Street, Chester, CT 06412For SaleMLS ID #24198111, Ryan J. O'Keeffe, Salzillo Realty Company. Smart MLS
- $250,0003 bd2 ba1.3k sqft164 Airline Avenue, Portland, CT 06480For SaleMLS ID #24198961, Vaiva Baltonis, Coldwell Banker Realty. Smart MLS
- $270,0003 bd2 ba1.2k sqft6 Hillside Court, Middletown, CT 06457For SaleMLS ID #24206413, Heather Crabtree, RE/MAX RISE. Smart MLS
- $289,9003 bd3 ba1k sqft17+21 Winter Avenue, Deep River, CT 06417For SaleMLS ID #24200726, Craig Milton, Re/Max Valley Shore. Smart MLS
- $299,9003 bd1 ba1.4k sqft342 Old Main Street, Rocky Hill, CT 06067For SaleMLS ID #24207282, Tanya Uhelsky, Century 21 AllPoints Realty. Smart MLS
- $227,5002 bd2 ba924 sqft41 Woodland Trail, Killingworth, CT 06419For SaleMLS ID #24199839, Judith Dumouchel, J.M. REALTY. Smart MLS
- $284,9002 bd1 ba664 sqft63 Hunt Lane, East Haven, CT 06512For SaleMLS ID #24203565, Gene Pica, RE/MAX Alliance. Smart MLS
- $375,0003 bd3 ba1.6k sqft515 Gracey Avenue, Meriden, CT 06451For SaleMLS ID #24207082, Jimmy Edwards, Redfin Corporation. Smart MLS
- $245,0003 bd2 ba1.1k sqftTrolley Crossing, Middletown, CT 06457For SaleMLS ID #24204011, Jithu Sajeevan, Serhant Connecticut, LLC. Smart MLS
- $285,0003 bd1 ba1.3k sqft22 Ridgewood Road, East Haddam, CT 06415For SaleMLS ID #24169807, Cynthia J. Pond, Berkshire Hathaway NE Prop.. Smart MLS
- $295,0003 bd1 ba1.6k sqft34 Sylvan Avenue, Meriden, CT 06451For SaleMLS ID #24204224, Linda J. Conchado, Century 21 AllPoints Realty. Smart MLS
- $299,0003 bd2 ba1.5k sqft63 Elmwood Heights, Colchester, CT 06415For SaleMLS ID #24197404, Matthew Faski, Carl Guild & Associates. Smart MLS
- $299,9002 bd1 ba859 sqft89 Brook Street, Glastonbury, CT 06033For SaleMLS ID #24200830, Nancy C. Thoma, Berkshire Hathaway NE Prop.. Smart MLS
- $289,9003 bd2 ba1k sqft733 Broad Street, Meriden, CT 06450For SaleMLS ID #24161679, Ali Nabatchian, RE/MAX Heritage. Smart MLS
- $349,9004 bd3 ba1.2k sqft136 Charter Road, Wethersfield, CT 06109For SaleMLS ID #24208799, Chloe N. White, KW Legacy Partners. Smart MLS
- $299,0003 bd1 ba840 sqft74 Pine Road, East Haddam, CT 06423For SaleMLS ID #24205225, Amy B. Rubin, William Raveis Real Estate. Smart MLS
