Unlock the potential of this charming residence and create the home of your dreams! Offering 3 spacious bedrooms, 1 full bathroom, and 2 convenient half bathrooms, this property provides an exceptional opportunity to add your own style and value. An expansive unfinished basement offers additional space and endless possibilities for storage, recreation, a workshop, or future finishing. The home's standout feature is the inviting covered front porch-an ideal setting for morning coffee, evening relaxation, or taking in the beauty of a passing summer storm. A detached garage adds valuable parking and storage space, while the home's convenient location near Route 25, shopping, dining, and schools makes everyday living a breeze. Combining character, location, and opportunity, this is your chance to bring your vision to life and create a home that truly feels like your own.
Active
$315,000
626 Bent St, Elgin, IL 60120
3beds
1,400sqft
Single Family Residence
Built in 1914
7,200 Square Feet Lot
$306,600 Zestimate®
$225/sqft
$-- HOA
What's special
- 47 days
- 1,044
- 62
Zillow last checked:
Listing updated:
Listed by:
Sergio Mares 224-578-8821,
Inspire Realty Group LLC,
Christopher Davis 847-489-3476,
Inspire Realty Group LLC
Source: MRED as distributed by MLS GRID,MLS#: 12739679
Facts & features
Interior
Bedrooms & bathrooms
- Bedrooms: 3
- Bathrooms: 3
- Full bathrooms: 1
- 1/2 bathrooms: 2
Rooms
- Room types: Enclosed Porch
Primary bedroom
- Features: Flooring (Other)
- Level: Main
- Area: 156 Square Feet
- Dimensions: 13X12
Bedroom 2
- Features: Flooring (Other)
- Level: Main
- Area: 100 Square Feet
- Dimensions: 10X10
Bedroom 3
- Features: Flooring (Other)
- Level: Second
- Area: 144 Square Feet
- Dimensions: 12X12
Dining room
- Features: Flooring (Other)
- Level: Main
- Area: 169 Square Feet
- Dimensions: 13X13
Enclosed porch
- Level: Main
- Area: 72 Square Feet
- Dimensions: 6X12
Kitchen
- Features: Flooring (Other)
- Level: Main
- Area: 156 Square Feet
- Dimensions: 13X12
Living room
- Features: Flooring (Other)
- Level: Main
- Area: 169 Square Feet
- Dimensions: 13X13
Heating
- Natural Gas, Forced Air
Cooling
- None
Features
- Basement: Unfinished,Full
- Attic: Finished
Interior area
- Total structure area: 0
- Total interior livable area: 1,400 sqft
Property
Parking
- Total spaces: 2
- Parking features: Yes, Detached, Garage
- Garage spaces: 2
Accessibility
- Accessibility features: No Disability Access
Features
- Stories: 1
Lot
- Size: 7,200 Square Feet
- Dimensions: 45X160X45X160
Details
- Parcel number: 0624229035
- Special conditions: None
Construction
Type & style
- Home type: SingleFamily
- Property subtype: Single Family Residence
Materials
- Vinyl Siding
- Roof: Asphalt
Condition
- New construction: No
- Year built: 1914
Utilities & green energy
- Sewer: Public Sewer
- Water: Public
Community & HOA
HOA
- Services included: None
Location
- Region: Elgin
Financial & listing details
- Price per square foot: $225/sqft
- Tax assessed value: $236,955
- Annual tax amount: $5,416
- Date on market: 8/21/2026
- Ownership: Fee Simple
Estimated market value
$306,600
$291,000 - $322,000
$2,653/mo
Price history
| Date | Event | Price |
|---|---|---|
| 8/21/2026 | Listed for sale | $315,000+425%$225/sqft |
Source:  MRED as distributed by MLS GRID #12739679 Report a problem MRED as distributed by MLS GRID #12739679 Report a problem | ||
| 11/12/2010 | Sold | $60,000+20%$43/sqft |
Source: Public Record Report a problem | ||
| 7/24/2009 | Sold | $50,000-12.3%$36/sqft |
Source: MRED as distributed by MLS GRID #07228025 Report a problem | ||
| 6/27/2009 | Listed for sale | $57,000$41/sqft |
Source: foreclosure.com Report a problem | ||
| 6/16/2009 | Listing removed | $57,000$41/sqft |
Source: NRT Chicago #07228025 Report a problem | ||
| 5/30/2009 | Listed for sale | $57,000$41/sqft |
Source: NRT Chicago #07228025 Report a problem | ||
Public tax history
| Year | Property taxes | Tax assessment |
|---|---|---|
| 2025 | $5,416 +4.5% | $78,985 +8.6% |
| 2024 | $5,182 +5.3% | $72,750 +10.7% |
| 2023 | $4,921 +5.2% | $65,724 +9.7% |
| 2022 | $4,676 +4.8% | $59,929 +7% |
| 2021 | $4,463 +7.7% | $56,029 +9% |
| 2020 | $4,143 +3.2% | $51,424 +5% |
| 2019 | $4,015 +10.3% | $48,984 +14.4% |
| 2018 | $3,641 +2.6% | $42,825 +5.8% |
| 2017 | $3,547 -11.5% | $40,485 +7.8% |
| 2016 | $4,006 | $37,559 +9.1% |
| 2015 | -- | $34,426 +1.2% |
| 2014 | -- | $34,001 -14.5% |
| 2013 | -- | $39,748 -7.4% |
| 2012 | -- | $42,934 -16.2% |
| 2011 | -- | $51,217 -9.6% |
| 2010 | -- | $56,687 -6.7% |
| 2009 | -- | $60,770 |
| 2008 | -- | $60,770 +3.3% |
| 2007 | -- | $58,817 +6.8% |
| 2006 | -- | $55,075 +6.5% |
| 2005 | -- | $51,718 +6.8% |
| 2004 | -- | $48,443 +7.8% |
| 2003 | -- | $44,942 +8% |
| 2002 | -- | $41,613 +7.4% |
| 2001 | -- | $38,728 +5.1% |
| 2000 | -- | $36,855 |
Find assessor info on the county website
Monthly payment
Est. payment
Payment breakdown
Explore the cost of this home by adjusting the details. Changes won't be saved.Climate risks
Neighborhood: Southeast Elgin
Nearby schools
Schools provided by the listing agent
- District: 46
Source: MRED as distributed by MLS GRID. This data may not be complete. We recommend contacting the local school district to confirm school assignments for this home.
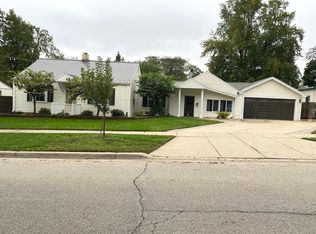
Similar homes
- $--3 bd2 ba1.6k sqft384 Raymond St, Elgin, IL 60120Auction
 Auction.com 1
 - $319,0004 bd2 ba2k sqft582 Park St, Elgin, IL 60120Active
 MLS ID #12773938, Erik Gimbel, Compass. MRED as distributed by MLS GRID
 - $299,9003 bd1 ba1.4k sqft506 Barrett St, Elgin, IL 60120Active
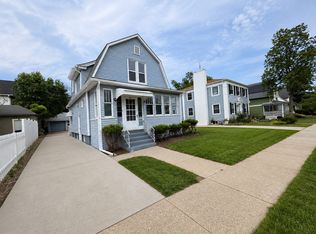 MLS ID #12750216, Jesus Perez, Realty of America, LLC. MRED as distributed by MLS GRID
 - $329,9003 bd2 ba1k sqft1007 Cedar Ave, Elgin, IL 60120New
 MLS ID #12779430, Colleen Berg, Berg Properties. MRED as distributed by MLS GRID
