Skip main navigation
Off market
Street View
  • $379,100

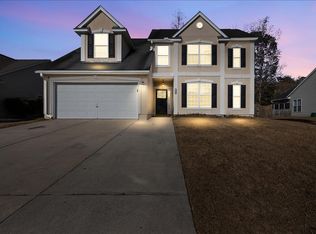
    626 Beverly Dr, Summerville, SC 29485

    4beds
    2baths
    2,002sqft
    SingleFamily
    Built in 2003
    8,712 Square Feet Lot
    $379,100 Zestimate®
    $189/sqft
    $2,435 Estimated rent

    Home value

    $379,100

    $360,000 - $398,000

    $2,435/mo

    Zestimate® history
    Loading
    Loading...

    Owner options

    List your home for rent

    $2,435/mo

    Rent Zestimate®

    Find your next renter with Zillow Rental Manager. Plus, with online applications, you can quickly screen prospective tenants – for free.

    Learn more

    $2,435/mo

    Rent Zestimate®

    Refinance and save

    $2,231/mo

    Est. payment

    Refinancing to a lower rate could help reduce your monthly payments and save thousands over the life of the loan.

    See today's rates

    $2,231/mo

    Est. payment

    Explore your selling options

    Work with a Zillow partner agent

    Leverage their expertise and Zillow's premium Showcase listings to get your home seen by more buyers.

    Get started

    List with your own agent

    Get your home in front of millions of buyers by listing it on Zillow.

    Learn how to do it

    Sell it yourself

    Take full control of how buyers see your home on Zillow by listing For Sale by Owner (FSBO).

    List your home

    What's special

    If QUALITY PLUS UPGRADES AND NICE FEATURES is what you are looking for, you've found it. This great 1 story home has a LARGE OPEN GREAT ROOM with a wood burning FIREPLACE and cathedral ceiling. The UPGRADED KITCHEN has a dishwasher and smooth top range that have been recently replaced. The 3 door refrigerator can stay. Enjoy a LARGE ISLAND SNACK BAR perfect for bar stools. SHINING HARDWOOD FLOORS flow through the foyer, dining room, great room and kitchen. The HANDSOME KITCHEN CABINETS have raised panels and crown molding. The master suite is large and you will love the REMODELED MASTER BATH. The owner has added a LARGE JETTED TUB with a CERAMIC TILE SURROUND, SLATE FLOORS, a new vanity and linen closet AND NEW LIGHTING AND FIXTURES. Two bedrooms have BUILT IN SHELVING and one of the secondary bedrooms has a PRIVATE ENTRANCE to the hall bath. The hall bath has also been updated with a new vanity, lighting and fixtures. This home is LOADED WITH EXTRAS you won't find in other homes like...SOLAR TUBE LIGHTING, IRRIGATION SYSTEM, SOLAR ATTIC FAN, nice landscaping, corner lot, new back door, special treatment on the front porch and much more. Oh, by the way, the A/C was replaced about 3 years ago. Bridges of Summerville is a very popular neighborhood with a community pool and playground. Shopping and the Summerville Medical Center are very close by. The owner will provide an AHS warranty at closing.

    This property is off market, which means it's not currently listed for sale or rent on Zillow. This may be different from what's available on other websites or public sources.

    Facts & features

    Interior

    Bedrooms & bathrooms
    • Bedrooms: 4
    • Bathrooms: 2
    Heating
    • Heat pump
    Interior area
    • Total interior livable area: 2,002 sqft

    Property

    Lot
    • Size: 8,712 Square Feet
    Details
    • Parcel number: 1540507001000

    Construction

    Type & style
    • Home type: SingleFamily
    Materials
    • Roof: Composition
    Condition
    • Year built: 2003

    Community & HOA

    Location
    • Region: Summerville

    Financial & listing details

    • Price per square foot: $189/sqft
    • Tax assessed value: $360,319
    • Annual tax amount: $1,819

    Price history

    DateEventPrice
    5/18/2012Sold$165,000-5.7%$82/sqft
    Source: CTMLS #1205295 Report a problem
    4/19/2012Price change$174,900-2.8%$87/sqft
    Source: RE/MAX PRO REALTY #1205295 Report a problem
    3/4/2012Listed for sale$179,900-2.6%$90/sqft
    Source: RE/MAX Pro Realty #1205295 Report a problem
    8/29/2003Sold$184,735$92/sqft
    Source: Public Record Report a problem

    Public tax history

    YearProperty taxesTax assessment
    2024$1,819 +18.2%$14,412 +52.7%
    2023$1,538 +2.9%$9,440
    2022$1,496 +2.4%$9,440
    2021$1,460 $9,440
    2020-- $9,440 0%
    2019$1,317 $9,441 +45%
    2018$1,317 +20.8%$6,510
    2017$1,090 $6,510
    2016$1,090 $6,510
    2015-- $6,510 -96%
    2014-- $162,840 +2012.1%
    2013$1,053 $7,710 -33.3%
    2012-- $11,560 +49.9%
    2010-- $7,710 +9.1%
    2009-- $7,070
    2008-- $7,070
    2007-- $7,070
    2005-- $7,070
    Find assessor info on the county website

    Neighborhood: 29485

    Nearby schools

    GreatSchools rating
    Schools provided by the listing agent
    • Elementary: OAKBROOK
    • Middle: GREGG
    • High: FT DORCHESTER
    • District: DORCHESTER 02

    Source: The MLS. This data may not be complete. We recommend contacting the local school district to confirm school assignments for this home.

    Get a cash offer in 3 minutes
    Find out how much your home could sell for in as little as 3 minutes with a no-obligation cash offer.
    Estimated market value
    $379,100
    Get a cash offer in 3 minutes
    Find out how much your home could sell for in as little as 3 minutes with a no-obligation cash offer.
    Estimated market value
    $379,100