Charming and inviting home that captures the essence of comfortable living. This delightful residence offers ample space for your family's needs. Nestled in a desirable location! As you step inside, you'll immediately appreciate the open floor plan, creating a seamless flow between the living areas. The absence of carpeting adds a touch of elegance and convenience, while the family room becomes a cozy haven with its inviting gas fireplace. Enjoy the perks of a well-maintained community, as this property benefits from access to the HOA pool and park, offering additional recreational options and a sense of community. Brand new roof, installed in 2023, providing peace of mind and ensuring years of worry-free living. The owner is also willing to consider carrying the financing, presenting a potential opportunity for interested buyers. Large backyard with a covered patio presents an ideal space for outdoor entertaining, gardening, or simply unwinding in the sunshine. Don't miss out!
Sold
Price Unknown
626 Blue Sky Dr, Arlington, TX 76002
3beds
1,789sqft
Single Family Residence
Built in 2004
0.25 Acres Lot
$340,200 Zestimate®
$--/sqft
$2,345 Estimated rent
Home value
$340,200
$323,000 - $357,000
$2,345/mo
Zestimate® history
Owner options
List your home for rent
$2,345/mo
Rent Zestimate®
Find your next renter with Zillow Rental Manager. Plus, with online applications, you can quickly screen prospective tenants – for free.
$2,345/mo
Rent Zestimate®
Refinance and save
$439/mo
Est. payment
Refinancing to a lower rate could help reduce your monthly payments and save thousands over the life of the loan.
$439/mo
Est. payment
Explore your selling options
Work with a Zillow partner agent
Leverage their expertise and Zillow's premium Showcase listings to get your home seen by more buyers.
Get startedList with your own agent
Get your home in front of millions of buyers by listing it on Zillow.
Learn how to do itSell it yourself
Take full control of how buyers see your home on Zillow by listing For Sale by Owner (FSBO).
List your homeWhat's special
Large backyardOpen floor planBrand new roofCovered patio
Zillow last checked:
Listing updated:
Listed by:
Sarah Braddock 0593707 817-329-9005,
Coldwell Banker Realty 817-329-9005
Bought with:
Emone Kincaid
Keller Williams Johnson County
Source: NTREIS,MLS#: 20344538
Facts & features
Interior
Bedrooms & bathrooms
- Bedrooms: 3
- Bathrooms: 2
- Full bathrooms: 2
Primary bedroom
- Features: Dual Sinks, Garden Tub/Roman Tub, Separate Shower, Walk-In Closet(s)
- Level: First
- Dimensions: 13 x 17
Bedroom
- Level: First
- Dimensions: 11 x 10
Bedroom
- Level: First
- Dimensions: 13 x 11
Breakfast room nook
- Features: Breakfast Bar, Eat-in Kitchen, Walk-In Pantry
- Level: First
- Dimensions: 8 x 9
Dining room
- Level: First
- Dimensions: 15 x 13
Living room
- Features: Fireplace
- Level: First
- Dimensions: 15 x 16
Heating
- Central, Natural Gas
Cooling
- Central Air
Appliances
- Included: Dishwasher, Electric Range, Disposal, Microwave
- Laundry: Laundry in Utility Room
Features
- Decorative/Designer Lighting Fixtures, Eat-in Kitchen, High Speed Internet, Open Floorplan, Walk-In Closet(s)
- Flooring: Ceramic Tile, Luxury Vinyl Plank
- Windows: Bay Window(s), Window Coverings
- Has basement: No
- Number of fireplaces: 1
- Fireplace features: Decorative, Gas Starter
Interior area
- Total interior livable area: 1,789 sqft
Property
Parking
- Total spaces: 2
- Parking features: Garage Faces Front, Garage, Garage Door Opener
- Attached garage spaces: 2
Features
- Levels: One
- Stories: 1
- Patio & porch: Covered
- Pool features: None, Community
- Fencing: Wood
Lot
- Size: 0.25 Acres
- Features: Back Yard, Interior Lot, Lawn, Landscaped, Sprinkler System
Details
- Parcel number: 40238954
Construction
Type & style
- Home type: SingleFamily
- Architectural style: Traditional,Detached
- Property subtype: Single Family Residence
Materials
- Foundation: Slab
- Roof: Composition
Condition
- Year built: 2004
Utilities & green energy
- Sewer: Public Sewer
- Water: Public
- Utilities for property: Sewer Available, Water Available
Community & HOA
Community
- Features: Playground, Park, Pool
- Subdivision: La Frontera
HOA
- Has HOA: Yes
- Services included: All Facilities
- HOA fee: $439 annually
- HOA name: Spectrum MGMT
- HOA phone: 210-494-0659
Location
- Region: Arlington
Financial & listing details
- Tax assessed value: $329,504
- Annual tax amount: $6,723
- Date on market: 6/1/2023
- Cumulative days on market: 55 days
- Listing terms: Conventional,1031 Exchange,FHA,VA Loan
Price history
| Date | Event | Price |
|---|---|---|
| 8/23/2023 | Sold | -- |
Source: NTREIS #20344538 Report a problem | ||
| 8/8/2023 | Pending sale | $349,900$196/sqft |
Source: NTREIS #20344538 Report a problem | ||
| 7/26/2023 | Contingent | $349,900$196/sqft |
Source: NTREIS #20344538 Report a problem | ||
| 7/7/2023 | Price change | $349,900-1.4%$196/sqft |
Source: NTREIS #20344538 Report a problem | ||
| 6/1/2023 | Listed for sale | $355,000$198/sqft |
Source: NTREIS #20344538 Report a problem | ||
| 5/19/2021 | Listing removed | -- |
Source: Zillow Rental Network Premium Report a problem | ||
| 5/7/2021 | Price change | $1,950+8.6%$1/sqft |
Source: Zillow Rental Network Premium Report a problem | ||
| 4/30/2021 | Listed for rent | $1,795$1/sqft |
Source: Zillow Rental Network Premium Report a problem | ||
| 5/29/2019 | Listing removed | $1,795$1/sqft |
Source: Coldwell Banker Residential #14085879 Report a problem | ||
| 3/22/2019 | Listed for rent | $1,795$1/sqft |
Source: Coldwell Banker Residential #14048516 Report a problem | ||
Public tax history
| Year | Property taxes | Tax assessment |
|---|---|---|
| 2025 | $5,124 -7.7% | $329,504 |
| 2024 | $5,553 -22.3% | $329,504 +3.3% |
| 2023 | $7,147 +6.3% | $319,032 +19.2% |
| 2022 | $6,723 +24.5% | $267,547 +29.9% |
| 2021 | $5,401 -1.3% | $206,000 |
| 2020 | $5,474 -0.6% | $206,000 |
| 2019 | $5,506 +2.4% | $206,000 +6.1% |
| 2018 | $5,375 +7.8% | $194,100 +8.5% |
| 2017 | $4,986 +5.4% | $178,814 +5.1% |
| 2016 | $4,730 +17.1% | $170,062 +24% |
| 2015 | $4,039 | $137,200 -4.3% |
| 2014 | $4,039 | $143,400 +8% |
| 2013 | -- | $132,800 -2.4% |
| 2012 | -- | $136,100 +5.4% |
| 2011 | -- | $129,100 -0.1% |
| 2010 | -- | $129,200 -9.1% |
| 2009 | -- | $142,100 -2.5% |
| 2008 | -- | $145,700 +7.1% |
| 2007 | -- | $136,100 |
| 2006 | -- | $136,100 -2.6% |
| 2005 | -- | $139,700 +474.9% |
| 2004 | -- | $24,300 |
Find assessor info on the county website
Neighborhood: Southeast
Nearby homes
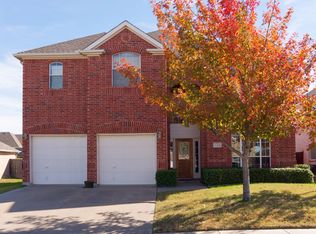
- $387,1004 bd3 ba2.7k sqft624 Blue Sky Dr, Arlington, TX 76002Off Market
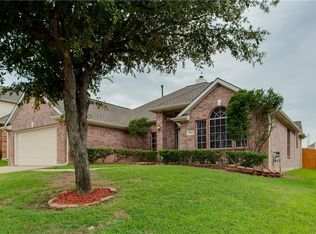
- $363,3004 bd2 ba2.2k sqft8102 Atlas Dr, Arlington, TX 76002Off Market
- $324,3003 bd2 ba1.9k sqft8100 Atlas Dr, Arlington, TX 76002Off Market

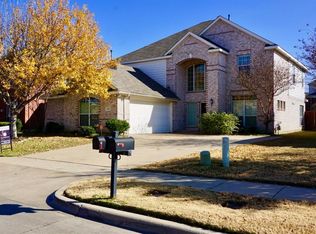
- $408,0004 bd3 ba2.9k sqft622 Blue Sky Dr, Arlington, TX 76002Off Market
- $356,8003 bd2 ba2.4k sqft8104 Atlas Dr, Arlington, TX 76002Off Market
- $342,6003 bd2 ba2k sqft629 Primavera Dr, Arlington, TX 76002Off Market
- $127,1783 bd2 ba1.5k sqft627 Blue Sky Dr, Arlington, TX 76002Off Market
- $329,9003 bd2 ba1.7k sqft627 Primavera Dr, Arlington, TX 76002Off Market
Nearby schools
GreatSchools rating
- 6/10Janet Brockett Elementary SchoolGrades: PK-4Distance: 0.2 mi
- 7/10James Coble Middle SchoolGrades: 7-8Distance: 0.7 mi
- 6/10Mansfield Timberview High SchoolGrades: 9-12Distance: 1.5 mi
Schools provided by the listing agent
- Elementary: Jbrockett
- Middle: James Coble
- High: Timberview
- District: Mansfield ISD
Source: NTREIS. This data may not be complete. We recommend contacting the local school district to confirm school assignments for this home.
Get a cash offer in 3 minutes
Find out how much your home could sell for in as little as 3 minutes with a no-obligation cash offer.
Estimated market value
$340,200
Get a cash offer in 3 minutes
Find out how much your home could sell for in as little as 3 minutes with a no-obligation cash offer.
Estimated market value
$340,200
- Texas
- Tarrant County
- Arlington
- 76002
- Southeast
- 626 Blue Sky Dr
Nearby cities
Nearby neighborhoods
Nearby zip codes
Other Arlington Topics
