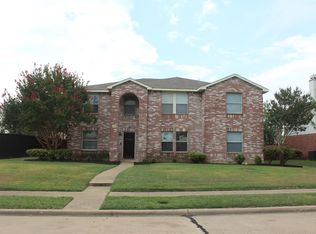
This spacious, well-maintained 4 bedroom, 2.5 bath, Cedarwood Place home with an expansive 2,760 sq ft is ideal for any family looking for a wonderful blend of space and function. The layout includes generously sized bedrooms — no need to compromise on space — along with a versatile upstairs den-flex space that can easily transform into a media room, play area, home office, or whatever suits your lifestyle and a large pantry and utility room even offer enough space to accommodate a second refrigerator or freezer. Features and updates include granite kitchen countertops, quartz countertop in guest bathroom, a cozy wood-burning fireplace, brand new carpet throughout second floor living areas and bedrooms, privacy fence, new thermostat, and more. Enjoy the convenience of being just minutes from major highways, grocery stores, and shopping destinations like The Market at Cedar Hill and Cedar Hill Village. Families will especially love the quick access to all three nearby schools—Waterford Elementary, Besse Coleman Middle, and Cedar Hill High; the precious time saved from commuting can be focused on doing the things you love. Schedule your showing today!
Sold
Price Unknown
626 Bluechalk Dr, Cedar Hill, TX 75104
4beds
2,760sqft
Single Family Residence
Built in 2001
8,668 Square Feet Lot
$343,900 Zestimate®
$--/sqft
$2,976 Estimated rent
Home value
$343,900
$313,000 - $378,000
$2,976/mo
Zestimate® history
Owner options
List your home for rent
$2,976/mo
Rent Zestimate®
Find your next renter with Zillow Rental Manager. Plus, with online applications, you can quickly screen prospective tenants – for free.
$2,976/mo
Rent Zestimate®
Refinance and save
Refinancing to a lower rate could help reduce your monthly payments and save thousands over the life of the loan.
Explore your selling options
Work with a Zillow partner agent
Leverage their expertise and Zillow's premium Showcase listings to get your home seen by more buyers.
Get startedList with your own agent
Get your home in front of millions of buyers by listing it on Zillow.
Learn how to do itSell it yourself
Take full control of how buyers see your home on Zillow by listing For Sale by Owner (FSBO).
List your homeWhat's special
Cozy wood-burning fireplacePrivacy fenceGranite kitchen countertopsVersatile upstairs den-flex spaceGenerously sized bedroomsLarge pantry
Zillow last checked:
Listing updated:
Listed by:
Quang Vo 0638253 469-626-8880,
Aesthetic Realty, LLC 469-626-8880
Bought with:
Sonia Masih
RE/MAX Trinity
Source: NTREIS,MLS#: 20904540
Facts & features
Interior
Bedrooms & bathrooms
- Bedrooms: 4
- Bathrooms: 3
- Full bathrooms: 2
- 1/2 bathrooms: 1
Primary bedroom
- Features: Ceiling Fan(s), En Suite Bathroom, Walk-In Closet(s)
- Level: First
- Dimensions: 18 x 13
Bedroom
- Features: Ceiling Fan(s)
- Level: Second
- Dimensions: 17 x 14
Bedroom
- Features: Ceiling Fan(s)
- Level: Second
- Dimensions: 16 x 14
Bedroom
- Features: Ceiling Fan(s)
- Level: Second
- Dimensions: 15 x 13
Primary bathroom
- Features: Built-in Features, Dual Sinks, En Suite Bathroom, Garden Tub/Roman Tub, Solid Surface Counters, Separate Shower
- Level: First
- Dimensions: 9 x 9
Den
- Features: Ceiling Fan(s)
- Level: Second
- Dimensions: 20 x 17
Dining room
- Level: First
- Dimensions: 15 x 11
Other
- Features: Built-in Features, Dual Sinks, Granite Counters
- Level: Second
- Dimensions: 9 x 8
Half bath
- Level: First
- Dimensions: 10 x 5
Kitchen
- Features: Built-in Features, Granite Counters, Walk-In Pantry
- Level: First
- Dimensions: 14 x 12
Living room
- Features: Ceiling Fan(s), Fireplace
- Level: First
- Dimensions: 19 x 16
Utility room
- Features: Built-in Features, Utility Room
- Level: First
- Dimensions: 15 x 12
Heating
- Central, Electric
Cooling
- Central Air, Ceiling Fan(s), Electric
Appliances
- Included: Dishwasher, Electric Range, Disposal, Microwave
- Laundry: Laundry in Utility Room
Features
- Granite Counters, Pantry
- Flooring: Carpet, Laminate
- Has basement: No
- Number of fireplaces: 1
- Fireplace features: Wood Burning
Interior area
- Total interior livable area: 2,760 sqft
Property
Parking
- Total spaces: 2
- Parking features: Driveway, Garage, Garage Door Opener, Oversized, Garage Faces Rear
- Attached garage spaces: 2
- Has uncovered spaces: Yes
Features
- Levels: Two
- Stories: 2
- Exterior features: Storage
- Pool features: None
- Fencing: Back Yard,Privacy,Wood
Lot
- Size: 8,668 Square Feet
- Features: Interior Lot
Details
- Parcel number: 16020770020070000
Construction
Type & style
- Home type: SingleFamily
- Architectural style: Detached
- Property subtype: Single Family Residence
Materials
- Brick
- Foundation: Slab
- Roof: Composition
Condition
- Year built: 2001
Utilities & green energy
- Sewer: Public Sewer
- Water: Public
- Utilities for property: Electricity Connected, Natural Gas Available, Phone Available, Sewer Available, Separate Meters, Water Available
Community & HOA
Community
- Features: Sidewalks
- Security: Smoke Detector(s)
- Subdivision: Highlands North Ph 02
HOA
- Has HOA: No
Location
- Region: Cedar Hill
Financial & listing details
- Tax assessed value: $345,640
- Annual tax amount: $7,022
- Date on market: 4/18/2025
- Cumulative days on market: 70 days
- Listing terms: Cash,Conventional,FHA,VA Loan
- Electric utility on property: Yes
Price history
| Date | Event | Price |
|---|---|---|
| 7/28/2025 | Sold | -- |
Source: NTREIS #20904540 Report a problem | ||
| 7/1/2025 | Pending sale | $349,999$127/sqft |
Source: NTREIS #20904540 Report a problem | ||
| 6/26/2025 | Contingent | $349,999$127/sqft |
Source: NTREIS #20904540 Report a problem | ||
| 6/11/2025 | Listed for sale | $349,999$127/sqft |
Source: NTREIS #20904540 Report a problem | ||
| 6/4/2025 | Contingent | $349,999$127/sqft |
Source: NTREIS #20904540 Report a problem | ||
| 5/22/2025 | Price change | $349,999-2.2%$127/sqft |
Source: NTREIS #20904540 Report a problem | ||
| 4/18/2025 | Listed for sale | $357,999$130/sqft |
Source: NTREIS #20904540 Report a problem | ||
Public tax history
| Year | Property taxes | Tax assessment |
|---|---|---|
| 2025 | $4,682 | $345,640 +13.1% |
| 2024 | -- | $305,640 +15.4% |
| 2023 | -- | $264,760 -16.5% |
| 2022 | -- | $317,020 +44.6% |
| 2021 | -- | $219,280 +6.6% |
| 2020 | -- | $205,700 |
| 2019 | -- | $205,700 |
| 2018 | -- | $205,700 +15.6% |
| 2017 | -- | $177,920 +13.9% |
| 2016 | -- | $156,240 +25.2% |
| 2015 | $3,209 | $124,790 |
| 2014 | $3,209 | $124,790 |
| 2013 | -- | -- |
| 2012 | -- | -- |
| 2011 | -- | -- |
| 2010 | -- | -- |
| 2009 | -- | -- |
| 2008 | -- | -- |
| 2007 | -- | -- |
| 2005 | -- | -- |
| 2004 | -- | -- |
| 2003 | -- | -- |
| 2002 | -- | -- |
| 2001 | -- | -- |
Find assessor info on the county website
Neighborhood: Highlands North
Nearby homes
- $--5 bd3 ba3.6k sqft630 Blue Chalk Dr, Cedar Hill, TX 75104Sold
- $389,8005 bd3 ba3.6k sqft627 Pondview Dr, Cedar Hill, TX 75104Off Market
- $337,9005 bd3 ba3.6k sqft618 Blue Chalk Dr, Cedar Hill, TX 75104Off Market
- $263,7003 bd2 ba1.6k sqft631 Pondview Dr, Cedar Hill, TX 75104Off Market
- $285,2003 bd2 ba1.7k sqft623 Pondview Dr, Cedar Hill, TX 75104Off Market
- $290,6004 bd2 ba2k sqft634 Bluechalk Dr, Cedar Hill, TX 75104Off Market
- $368,5005 bd3 ba3.6k sqft627 Blue Chalk Dr, Cedar Hill, TX 75104Off Market
- $289,5003 bd2 ba1.7k sqft623 Blue Chalk Dr, Cedar Hill, TX 75104Off Market
Nearby schools
GreatSchools rating
- 3/10Waterford Oaks Elementary SchoolGrades: PK-5Distance: 0.7 mi
- 4/10Bessie Coleman Middle SchoolGrades: 6-8Distance: 0.7 mi
- 2/10Cedar Hill High SchoolGrades: 9-12Distance: 1.8 mi
Schools provided by the listing agent
- Elementary: Waterford
- Middle: Besse Coleman
- High: Cedar Hill
- District: Cedar Hill ISD
Source: NTREIS. This data may not be complete. We recommend contacting the local school district to confirm school assignments for this home.
Get a cash offer in 3 minutes
Find out how much your home could sell for in as little as 3 minutes with a no-obligation cash offer.
Estimated market value
$343,900
Get a cash offer in 3 minutes
Find out how much your home could sell for in as little as 3 minutes with a no-obligation cash offer.
Estimated market value
$343,900
- Texas
- Dallas County
- Cedar Hill
- 75104
- Highlands North
- 626 Bluechalk Dr
