Located in highly sought after Meridian Woods Park, this well maintained 4 Bed, 2.5 Bath Tri-Level with a basement, has so much to offer! Space and quality abounds as long-time owners have enjoyed this home for decades. The home has over 3,200 sq ft including multiple family gathering areas, eating areas and game room. Formal Living and Dining Rooms on the Main Level, along with a spacious eat-in Kitchen with bar seating as well. Upstairs are 4 generous Bedrooms including the Primary En Suite. In your private backyard, whether you want to relax or entertain, you can spend the hot Summer days soaking up the sun around your 16x36 in-ground swimming pool! Don't want to swim in your private pool then you can go to the large Community pool that boasts it's own Swim Team. You'll love this community, ponds, playground, and events (Easter Egg Hunt, Parades, etc.) Great Sidewalks with one starting just outside the house. Come check it out today!
Sold
$349,900
626 Boulder Rd, Indianapolis, IN 46217
4beds
3,214sqft
Residential, Single Family Residence
Built in 1909
0.32 Acres Lot
$358,500 Zestimate®
$109/sqft
$2,380 Estimated rent
Home value
$358,500
$341,000 - $380,000
$2,380/mo
Zestimate® history
Owner options
List your home for rent
$2,380/mo
Rent Zestimate®
Find your next renter with Zillow Rental Manager. Plus, with online applications, you can quickly screen prospective tenants – for free.
$2,380/mo
Rent Zestimate®
Refinance and save
$2,685/mo
Est. payment
Refinancing to a lower rate could help reduce your monthly payments and save thousands over the life of the loan.
$2,685/mo
Est. payment
Explore your selling options
Work with a Zillow partner agent
Leverage their expertise and Zillow's premium Showcase listings to get your home seen by more buyers.
Get startedList with your own agent
Get your home in front of millions of buyers by listing it on Zillow.
Learn how to do itSell it yourself
Take full control of how buyers see your home on Zillow by listing For Sale by Owner (FSBO).
List your homeWhat's special
Zillow last checked:
Listing updated:
Listed by:
Troy Ramey 317-442-0471,
Berkshire Hathaway Home
Bought with:
Mya Williams
F.C. Tucker Company
Source: MIBOR as distributed by MLS GRID,MLS#: 21990299
Facts & features
Interior
Bedrooms & bathrooms
- Bedrooms: 4
- Bathrooms: 3
- Full bathrooms: 2
- 1/2 bathrooms: 1
- Main level bathrooms: 1
Primary bedroom
- Features: Carpet
- Level: Upper
- Area: 210 Square Feet
- Dimensions: 15x14
Bedroom 2
- Features: Carpet
- Level: Upper
- Area: 182 Square Feet
- Dimensions: 14x13
Bedroom 3
- Features: Carpet
- Level: Upper
- Area: 120 Square Feet
- Dimensions: 12x10
Bedroom 4
- Features: Carpet
- Level: Upper
- Area: 110 Square Feet
- Dimensions: 11x10
Bonus room
- Features: Other
- Level: Basement
- Area: 300 Square Feet
- Dimensions: 25x12
Breakfast room
- Features: Vinyl
- Level: Main
- Area: 81 Square Feet
- Dimensions: 9x9
Dining room
- Features: Carpet
- Level: Main
- Area: 120 Square Feet
- Dimensions: 12x10
Family room
- Features: Carpet
- Level: Basement
- Area: 345 Square Feet
- Dimensions: 23x15
Kitchen
- Features: Vinyl
- Level: Main
- Area: 117 Square Feet
- Dimensions: 13x9
Laundry
- Features: Other
- Level: Basement
- Area: 300 Square Feet
- Dimensions: 25x12
Living room
- Features: Carpet
- Level: Main
- Area: 192 Square Feet
- Dimensions: 16x12
Play room
- Features: Carpet
- Level: Basement
- Area: 285 Square Feet
- Dimensions: 19x15
Heating
- Forced Air
Cooling
- Has cooling: Yes
Appliances
- Included: Dishwasher, Dryer, Disposal, Gas Water Heater, MicroHood, Electric Oven, Refrigerator, Washer, Water Softener Owned
- Laundry: Connections All, Laundry Room, In Basement
Features
- Attic Access, Attic Pull Down Stairs, Eat-in Kitchen, Wet Bar
- Windows: WoodWorkStain/Painted
- Basement: Finished
- Attic: Access Only,Pull Down Stairs
- Number of fireplaces: 1
- Fireplace features: Wood Burning
Interior area
- Total structure area: 3,214
- Total interior livable area: 3,214 sqft
- Finished area below ground: 729
Property
Parking
- Total spaces: 2
- Parking features: Attached
- Attached garage spaces: 2
Features
- Levels: Tri-Level
- Patio & porch: Patio
- Pool features: Diving Board, Fenced, Heated, In Ground, Liner, Outdoor Pool, Pool Cover
Lot
- Size: 0.32 Acres
- Features: Mature Trees
Details
- Additional structures: Barn Mini
- Parcel number: 491411110006000500
- Special conditions: Estate
- Horse amenities: None
Construction
Type & style
- Home type: SingleFamily
- Architectural style: Multi Level
- Property subtype: Residential, Single Family Residence
Materials
- Cedar, Stone
- Foundation: Block
Condition
- New construction: No
- Year built: 1909
Utilities & green energy
- Electric: 200+ Amp Service
- Water: Municipal/City
- Utilities for property: Electricity Connected, Sewer Connected, Water Connected
Community & HOA
Community
- Subdivision: Meridian Woods Park
HOA
- Has HOA: Yes
- Amenities included: Clubhouse
- Services included: Clubhouse, Other
- HOA fee: $345 annually
Location
- Region: Indianapolis
Financial & listing details
- Price per square foot: $109/sqft
- Tax assessed value: $297,700
- Annual tax amount: $3,572
- Date on market: 8/1/2024
- Cumulative days on market: 8 days
- Electric utility on property: Yes
Price history
| Date | Event | Price |
|---|---|---|
| 8/28/2024 | Sold | $349,900$109/sqft |
Source:  MIBOR as distributed by MLS GRID #21990299 Report a problem MIBOR as distributed by MLS GRID #21990299 Report a problem | ||
| 8/8/2024 | Pending sale | $349,900$109/sqft |
Source: MIBOR as distributed by MLS GRID #21990299 Report a problem | ||
| 8/1/2024 | Listed for sale | $349,900$109/sqft |
Source: MIBOR as distributed by MLS GRID #21990299 Report a problem | ||
Public tax history
| Year | Property taxes | Tax assessment |
|---|---|---|
| 2025 | $3,721 -4.7% | $297,700 +2.8% |
| 2024 | $3,903 +9.3% | $289,700 +0.5% |
| 2023 | $3,572 +17.2% | $288,200 +10.8% |
| 2022 | $3,049 +12.2% | $260,100 +18.6% |
| 2021 | $2,718 +6.6% | $219,300 +11.8% |
| 2020 | $2,549 +5.7% | $196,100 +6.8% |
| 2019 | $2,411 +4% | $183,600 +4.7% |
| 2018 | $2,318 -34.2% | $175,300 +4.9% |
| 2017 | $3,521 +57.5% | $167,100 +4.4% |
| 2016 | $2,236 +11.2% | $160,000 +4.4% |
| 2014 | $2,010 -2.6% | $153,200 -2.3% |
| 2013 | $2,063 | $156,800 +2% |
| 2012 | $2,063 | $153,800 +1.1% |
| 2011 | -- | $152,200 -4.2% |
| 2010 | $1,884 +31.6% | $158,800 +6.6% |
| 2009 | $1,431 | $149,000 -3.5% |
| 2007 | -- | $154,400 -0.6% |
| 2006 | -- | $155,400 +16.6% |
| 2005 | -- | $133,300 |
| 2004 | -- | $133,300 |
| 2003 | -- | $133,300 +83.9% |
| 2002 | -- | $72,500 +200% |
| 2001 | -- | $24,170 |
| 2000 | -- | $24,170 |
Find assessor info on the county website
Neighborhood: Linden Wood
Nearby homes
- $332,5003 bd1 ba2.2k sqft636 Boulder Rd, Indianapolis, IN 46217Off Market
- $299,2004 bd1 ba2k sqft629 Mount Rainier Dr, Indianapolis, IN 46217Off Market
- $280,0003 bd2 ba1.6k sqft619 Mount Rainier Dr, Indianapolis, IN 46217Sold
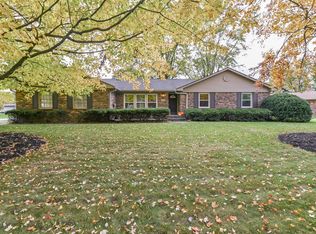
- $291,8003 bd1 ba1.8k sqft639 Mount Rainier Dr, Indianapolis, IN 46217Off Market
- $319,8004 bd2 ba2.1k sqft625 Boulder Rd, Indianapolis, IN 46217Off Market
- $358,9004 bd2 ba2.2k sqft635 Boulder Rd, Indianapolis, IN 46217Off Market
- $311,2003 bd3 ba2.3k sqft646 Boulder Rd, Indianapolis, IN 46217Off Market
- $265,0003 bd2 ba1.5k sqft645 Boulder Rd, Indianapolis, IN 46217Sold
Nearby schools
GreatSchools rating
- 6/10William Henry Burkhart Elementary SchoolGrades: 1-5Distance: 1.4 mi
- 8/10Perry Meridian Middle SchoolGrades: 7-8Distance: 1.4 mi
- 6/10Perry Meridian High SchoolGrades: 9-12Distance: 1.5 mi
Schools provided by the listing agent
- Elementary: William Henry Burkhart Elementary
- Middle: Perry Meridian Middle School
- High: Perry Meridian High School
Source: MIBOR as distributed by MLS GRID. This data may not be complete. We recommend contacting the local school district to confirm school assignments for this home.
Get a cash offer in 3 minutes
Find out how much your home could sell for in as little as 3 minutes with a no-obligation cash offer.
Estimated market value
$358,500
Get a cash offer in 3 minutes
Find out how much your home could sell for in as little as 3 minutes with a no-obligation cash offer.
Estimated market value
$358,500
- Indiana
- Marion County
- Indianapolis
- 46217
- Linden Wood
- 626 Boulder Rd
