Skip main navigation
For sale
  • $585,000

    626 Breakwater Ter, Sebastian, FL 32958

    4beds
    2,692sqft
    : 
    $3,737/mo
    Get pre-qualified
    Single Family Residence
    Built in 2021
    10,018 Square Feet Lot
    $-- Zestimate®
    $217/sqft
    $-- HOA

    What's special

    Private poolModern comfortUpdated appliancesBackyard is fully turfedEv chargersSolar panels
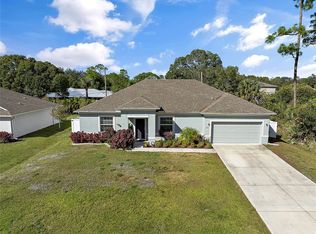
    This place is packed with all the good stuff! This home brings modern comfort in the heart of Sebastian! Solar panels help keep those power bills in check, while the private pool is perfect for cooling off and kicking back. The backyard is fully turfed, making it easy to maintain, and there’s a shed for all your toys and tools. Inside, updated appliances keep the kitchen fresh and functional. Plus, EV chargers make powering up a breeze. Move-in ready and built for easy Florida living!
    12 days
    |
    459
    |
    41
    |

    Likely to sell faster than

    Zillow last checked:

    Listing updated:

    Listed by:

    Ryan M Norvig 407-552-8811,

    Luke D Webb Real Estate Inc

    Source: Realtor Association of Indian River County,MLS#: 299152MLS LogoOriginating MLS: Indian River

      Facts & features

      Interior

      Bedrooms & bathrooms
      • Bedrooms: 4
      • Bathrooms: 3
      • Full bathrooms: 2
      • 1/2 bathrooms: 1
      Bedroom
      • Dimensions: 15x14
      Bedroom
      • Dimensions: 11x12
      Bedroom
      • Dimensions: 11x14
      Bedroom
      • Dimensions: 12x14
      Dining room
      • Dimensions: 10x14
      Family room
      • Dimensions: 11x14
      Kitchen
      • Dimensions: 10x14
      Living room
      • Dimensions: 17x17
      Loft
      • Dimensions: 12x20
      Heating
      • Central
      Cooling
      • Central Air
      Appliances
      • Included: Dryer, Dishwasher, Disposal, Microwave, Range, Refrigerator, Water Softener Owned, Wine Cooler, Washer
      • Laundry: Laundry Closet, Upper Level
      Features
      • Closet Cabinetry, Kitchen Island, Walk-In Closet(s)
      • Flooring: Carpet, Concrete, Tile
      • Doors: Sliding Doors
      • Windows: Blinds
      • Has fireplace: No
      Interior area
      • Total interior livable area: 2,692 sqft

      Property

      Parking
      • Total spaces: 2
      • Parking features: Driveway, Garage
      • Garage spaces: 2
      • Has uncovered spaces: Yes
      Features
      • Levels: Two
      • Stories: 2
      • Patio & porch: Patio
      • Exterior features: Patio
      • Has private pool: Yes
      • Pool features: Free Form, Electric Heat, Heated, Other, Pool, Private
      • Has view: Yes
      • View description: Other, Pool
      • Waterfront features: None
      Lot
      • Size: 10,018 Square Feet
      • Dimensions: 80 x 125
      • Features: < 1/4 Acre
      Details
      • Parcel number: 31382400001255000017.0
      • Zoning: ,
      • Zoning description: Residential

      Construction

      Type & style
      • Home type: SingleFamily
      • Architectural style: Two Story
      • Property subtype: Single Family Residence
      Materials
      • Block, Frame, Concrete, Stucco
      • Roof: Shingle
      Condition
      • New construction: No
      • Year built: 2021

      Utilities & green energy

      • Sewer: Septic Tank
      • Water: Public

      Community & HOA

      Community
      • Features: None
      • Security: Smoke Detector(s)
      • Subdivision: Sebastian Highlands
      HOA
      • HOA name: NONE
      Location
      • Region: Sebastian

      Financial & listing details

      • Price per square foot: $217/sqft
      • Tax assessed value: $457,359
      • Annual tax amount: $5,560
      • Date on market: 8/7/2026
      • Listing terms: Cash,FHA,New Loan,VA Loan
      • Ownership: Single Family/Other

        Estimated market value

        Not available

        Estimated sales range

        Not available

        Not available

        Price history

        DateEventPrice
        8/7/2026Listed for sale$585,000+100.3%$217/sqft
        Source: Realtor Association of Indian River County #299152 Report a problem
        4/20/2021Sold$292,030+403.5%$108/sqft
        Source: Public Record Report a problem
        10/15/2019Sold$58,000$22/sqft
        Source: Public Record Report a problem

        Public tax history

        YearProperty taxesTax assessment
        2025$5,560 +4.5%$344,665 +2.9%
        2024$5,323 +9.9%$334,951 +3%
        2023$4,842 +21.6%$325,195 +18.4%
        2022$3,980 +573.4%$274,699 +759.5%
        2021$591 +21.4%$31,960 +32.4%
        2020$487 $24,140
        2019$487 +30%$24,140 +9.2%
        2018$375 +39.6%$22,100 +41.3%
        2017$268 $15,640 +35.3%
        2016$268 +14.1%$11,560 +13.3%
        2015$235 +5.7%$10,200 +27.5%
        2014$223 $8,000 +9.6%
        2013-- $7,300 -3.9%
        2012$144 -30.8%$7,600 -32.4%
        2011$208 -2.8%$11,250 -2.6%
        2010$214 -34.4%$11,550 -36.7%
        2009$326 -37.4%$18,240 -40%
        2008$521 -31.6%$30,400 -31.9%
        2007$762 $44,660 -30.9%
        2006-- $64,600 +280%
        2005-- $17,000
        2004-- $17,000 +108.3%
        2003-- $8,160 +20%
        2002$179 -0.9%$6,800
        2001$181 +15.8%$6,800
        2000$156 $6,800
        Find assessor info on the county website

        Monthly payment

        Est. payment

        Payment breakdown

        Explore the cost of this home by adjusting the details. Changes won't be saved.
        All calculations are estimates and provided by Zillow, Inc. for informational purposes only. Actual amounts may vary.
        HOA fees may include property taxes on listings classified as Co-Ops. Contact the listing agent and/or owner for fee details.
        See how much you could borrow to make a competitive offer.

        Climate risks

        Neighborhood: 32958

        Getting around

        3 / 100
        Car-Dependent
        28 / 100
        Somewhat Bikeable

        Nearby schools

        GreatSchools rating

        A local agent can set up tours, give advice and negotiate with sellers.

        Browse local experts

        Similar homes