Skip main navigation
Sold for $340,000
  • $340,000

    626 Briarwood Dr, Dandridge, TN 37725

    3beds
    7,074sqft
    Single Family Residence, Residential
    Built in 2017
    0.89 Acres Lot
    $334,400 Zestimate®
    $48/sqft
    $4,343 Estimated rent

    Home value

    $334,400

    $257,000 - $435,000

    $4,343/mo

    Zestimate® history
    Loading
    Loading...

    Owner options

    List your home for rent

    $4,343/mo

    Rent Zestimate®

    Find your next renter with Zillow Rental Manager. Plus, with online applications, you can quickly screen prospective tenants – for free.

    Learn more

    $4,343/mo

    Rent Zestimate®

    Refinance and save

    $1,975/mo

    Est. payment

    Refinancing to a lower rate could help reduce your monthly payments and save thousands over the life of the loan.

    See today's rates

    $1,975/mo

    Est. payment

    Explore your selling options

    Work with a Zillow partner agent

    Leverage their expertise and Zillow's premium Showcase listings to get your home seen by more buyers.

    Get started

    List with your own agent

    Get your home in front of millions of buyers by listing it on Zillow.

    Learn how to do it

    Sell it yourself

    Take full control of how buyers see your home on Zillow by listing For Sale by Owner (FSBO).

    List your home

    What's special

    Mountain viewsFull basementLarge islandSpacious bathroomTwin officesLarge lotWork-from-home privacy
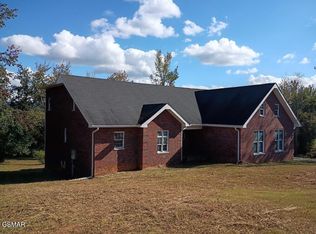
    Back on market, available now for secondary offers, by no fault of sellers. Listed finished square footage is an estimate of the potential that could likely be realized with completion. Home is being sold as-is. Put your personal style into this partially completed grand residence. The majority of the structural work is done. Featuring open concept living and dining areas, vaulted ceilings in many rooms, main level laundry/mud room, and multiple levels ready to finish. This home offers abundant space and storage opportunities. The all brick traditional has been thoughtfully designed with room for guests, work-from-home privacy, and ideal flow for entertaining. Framing is mostly complete, some electrical wiring done, and septic installed. Additional to the over-sized attached garage, the property has a 40'x60' detached garage w/ mechanic's pit. This building is insulated and has active electric service. Store all the water toys and recreational vehicles with ease. Let's talk location...This home sits on a large lot in a desirable neighborhood in Dandridge, mere minutes from boat landings on Douglas Lake and conveniences of the charming community. Only 4 miles to Hwy 40 for easy access to Knoxville. The property has mountain views and a wooded backdrop. House plans have 3 bedrooms on the main level, including primary suite w/ two level closet. Bedrooms 2 and 3 have walk-in closets and share a spacious bathroom. The kitchen area can accommodate a large island and includes a pantry. Upper floor features potential game room, guest wing/den with extra tall ceilings, and twin offices, each with closet. Full basement can be finished in multiple ways...another guest area, home theater, bar room, and more. This level is plumbed for a 6th bathroom. So many possibilities!

    Zillow last checked:

    Listing updated:

    Listed by:

    Gina L. King 715-966-5641,

    Mountain Home Realty

    Bought with:

    Janet Hernandez, 365877

    Keller Williams Smoky Mountain

    Source: GSMAR, GSMMLS,MLS#: 308485MLS Logo

    Facts & features

    Interior

    Bedrooms & bathrooms
    • Bedrooms: 3
    • Bathrooms: 5
    • Full bathrooms: 4
    • 1/2 bathrooms: 1
    • Main level bathrooms: 3
    • Main level bedrooms: 3
    Primary bedroom
    • Description: two level closet
    • Level: First
    • Area: 255
    • Dimensions: 17 x 15
    Bedroom 2
    • Description: spacious closet
    • Level: First
    • Area: 147.6
    • Dimensions: 12 x 12.3
    Bedroom 3
    • Description: spacious closet
    • Level: First
    • Area: 141.45
    • Dimensions: 11.5 x 12.3
    Primary bathroom
    • Level: First
    Bathroom 2
    • Description: between bedrooms 2 and 3
    • Level: First
    Bathroom 3
    • Description: powder room
    • Level: First
    Bonus room
    • Description: extra tall closet
    • Level: Second
    • Area: 196.8
    • Dimensions: 16 x 12.3
    Den
    • Description: mountain view office
    • Level: Second
    • Area: 174.9
    • Dimensions: 16.5 x 10.6
    Den
    • Description: private office with views
    • Level: Second
    • Area: 174.9
    • Dimensions: 16.5 x 10.6
    Dining room
    • Level: First
    • Area: 209.1
    • Dimensions: 17 x 12.3
    Game room
    • Description: huge recreation room
    • Level: Second
    • Area: 432
    • Dimensions: 24 x 18
    Kitchen
    • Description: pantry
    • Level: First
    • Area: 313.65
    • Dimensions: 20.5 x 15.3
    Laundry
    • Description: mudroom off garage entry
    • Level: First
    • Area: 92.88
    • Dimensions: 10.8 x 8.6
    Living room
    • Description: vaulted ceiling
    • Level: First
    • Area: 503.25
    • Dimensions: 27.5 x 18.3
    Heating
    • None
    Cooling
    • None
    Appliances
    • Included: None
    • Laundry: Laundry Room
    Features
    • Cathedral Ceiling(s), Formal Dining, Walk-In Closet(s)
    • Flooring: None
    • Windows: Double Pane Windows, Skylight(s)
    • Basement: Bath/Stubbed,Full,Unfinished,Walk-Out Access
    • Has fireplace: No
    • Common walls with other units/homes: No Common Walls
    Interior area
    • Total structure area: 7,074
    • Total interior livable area: 7,074 sqft
    • Finished area above ground: 4,627
    • Finished area below ground: 2,447

    Property

    Parking
    • Total spaces: 4
    • Parking features: Attached, Driveway, Garage, Oversized
    • Attached garage spaces: 4
    Features
    • Levels: Two
    • Stories: 2
    • Patio & porch: Covered, Porch
    • Exterior features: Rain Gutters, Storage
    • Has view: Yes
    • View description: Mountain(s)
    Lot
    • Size: 0.89 Acres
    • Dimensions: 201 x 193
    • Features: Back Yard, Sloped, Subdivided, Views, Wooded
    Details
    • Additional structures: Outbuilding, See Remarks
    • Parcel number: 076H B 6.00
    • Zoning: residential
    • Special conditions: Third Party Approval

    Construction

    Type & style
    • Home type: SingleFamily
    • Architectural style: Traditional
    • Property subtype: Single Family Residence, Residential
    Materials
    • Brick
    • Foundation: Basement
    • Roof: Composition
    Condition
    • Under Construction
    • New construction: Yes
    • Year built: 2017

    Utilities & green energy

    • Sewer: Septic Tank
    • Water: Public
    • Utilities for property: Cable Available, Electricity Available, Electricity Connected, Natural Gas Available, Water Available

    Community & HOA

    Community
    • Subdivision: Briarwood Acres
    HOA
    • Has HOA: No
    Location
    • Region: Dandridge

    Financial & listing details

    • Price per square foot: $48/sqft
    • Annual tax amount: $653
    • Date on market: 1/26/2026
    • Listing terms: Cash,Conventional
    • Electric utility on property: Yes
    • Road surface type: Paved

    Price history

    DateEventPrice
    4/17/2026Sold$340,000-19%$48/sqft
    Source: GSMAR, GSMMLS #308485 Report a problem
    3/23/2026Pending sale$420,000$59/sqft
    Source: GSMAR, GSMMLS #308485 Report a problem
    1/26/2026Price change$420,000-12.5%$59/sqft
    Source: GSMAR, GSMMLS #308485 Report a problem
    12/3/2025Pending sale$480,000$68/sqft
    Source: GSMAR, GSMMLS #308485 Report a problem
    10/1/2025Listed for sale$480,000-4%$68/sqft
    Source: GSMAR, GSMMLS #308485 Report a problem
    7/1/2025Listing removed$499,900$71/sqft
    Source: Lakeway Area AOR #706082 Report a problem
    12/31/2024Listed for sale$499,900$71/sqft
    Source: Lakeway Area AOR #706082 Report a problem

    Public tax history

    Tax history is unavailable.

    Neighborhood: 37725

    Nearby schools

    GreatSchools rating
    Get a cash offer in 3 minutes
    Find out how much your home could sell for in as little as 3 minutes with a no-obligation cash offer.
    Estimated market value
    $334,400
    Get a cash offer in 3 minutes
    Find out how much your home could sell for in as little as 3 minutes with a no-obligation cash offer.
    Estimated market value
    $334,400