*Now Vacant*
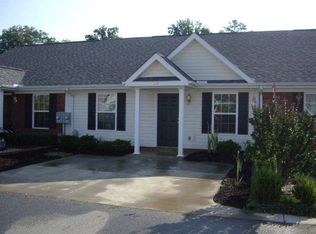
Welcome home to this charming 2-bedroom, 2-bath residence in the desirable Villages of Greenbrier! Offering 1,092 square feet of comfortable living space, this well-maintained home features an open-concept floor plan perfect for everyday living and entertaining. The spacious kitchen flows seamlessly into the main living area, while durable luxury vinyl plank flooring extends throughout the home for a modern, cohesive look. Recently painted and move-in ready, this home provides the perfect blend of comfort and convenience. Enjoy low-maintenance living with easy access to shopping, dining, and everyday amenities just minutes away. Located within the highly sought-after Greenbrier school district, this property is an excellent opportunity for first-time homebuyers, downsizers, or anyone seeking a carefree lifestyle in a prime location.
For sale
$199,900
626 Brook Trail, Evans, GA 30809
2beds
1,092sqft
Townhouse
Built in 2011
-- sqft lot
$-- Zestimate®
$183/sqft
$75/mo HOA
What's special
- 111 days
- 117
- 3
Zillow last checked:
Listing updated:
Listed by:
Debra Vernon 520-220-9996,
Blanchard & Calhoun - Evans,
Branden Vernon 703-937-7932,
Blanchard & Calhoun - Evans
Source: Hive MLS,MLS#: 100577851 Originating MLS: REALTORS® of Greater Augusta
Originating MLS: REALTORS® of Greater AugustaFacts & features
Interior
Bedrooms & bathrooms
- Bedrooms: 2
- Bathrooms: 2
- Full bathrooms: 2
Rooms
- Room types: Living Room, Dining Room, Bedroom 1, Master Bedroom
Primary bedroom
- Level: Third
- Dimensions: 17 x 15
Bedroom 1
- Level: First
- Dimensions: 14 x 12
Dining room
- Level: First
- Dimensions: 10 x 10
Kitchen
- Level: First
- Dimensions: 16 x 20
Living room
- Level: First
- Dimensions: 17 x 19
Heating
- Electric, Forced Air
Cooling
- Central Air
Appliances
- Included: Built-In Microwave, Built-In Electric Oven, Refrigerator, Disposal, Dishwasher, Electric Range
- Laundry: Dryer Hookup, Washer Hookup
Features
- Ceiling Fan(s), Blinds/Shades, Eat-in Kitchen
- Flooring: LVT/LVP, Laminate
- Basement: None
- Attic: Pull Down Stairs
- Has fireplace: No
Interior area
- Total structure area: 1,092
- Total interior livable area: 1,092 sqft
Property
Parking
- Total spaces: 2
- Parking features: None
Features
- Levels: One
- Patio & porch: None
- Exterior features: None
- Pool features: None
- Fencing: Back Yard
- Has view: Yes
- View description: None
- Waterfront features: None
- Frontage type: See Remarks
Lot
- Features: Level
Details
- Parcel number: 066 785
- Zoning: R15
- Special conditions: Standard
Construction
Type & style
- Home type: Townhouse
- Property subtype: Townhouse
Materials
- Brick
- Foundation: Slab
- Roof: Composition
Condition
- New construction: No
- Year built: 2011
Utilities & green energy
- Sewer: County Sewer
- Water: Public
- Utilities for property: Cable Available, Water Connected
Green energy
- Green verification: None
Community & HOA
Community
- Security: Smoke Detector(s)
- Subdivision: The Villages Of Greenbrier
HOA
- Has HOA: Yes
- Amenities included: Trash
- HOA fee: $900 annually
- HOA name: HOA Community
- HOA phone: 706-325-8821
Location
- Region: Evans
Financial & listing details
- Price per square foot: $183/sqft
- Tax assessed value: $73,601
- Annual tax amount: $1,754
- Date on market: 5/30/2026
- Cumulative days on market: 111 days
- Listing agreement: Exclusive Right To Sell
- Listing terms: Cash,Conventional,FHA,VA Loan
- Road surface type: Paved
Estimated market value
Not available
Estimated sales range
Not available
Not available
Price history
| Date | Event | Price |
|---|---|---|
| 5/30/2026 | Listed for sale | $199,900+0.5%$183/sqft |
Source:  Hive MLS #100577851 Report a problem Hive MLS #100577851 Report a problem | ||
| 3/14/2024 | Sold | $199,000$182/sqft |
Source: Hive MLS #98151129 Report a problem | ||
| 2/21/2024 | Pending sale | $199,000$182/sqft |
Source:  REALTORS® of Greater Augusta #525528 Report a problem REALTORS® of Greater Augusta #525528 Report a problem | ||
| 2/17/2024 | Listed for sale | $199,000+119.9%$182/sqft |
Source: REALTORS® of Greater Augusta #525528 Report a problem | ||
| 5/7/2007 | Sold | $90,500$83/sqft |
Source: Public Record Report a problem | ||
Public tax history
| Year | Property taxes | Tax assessment |
|---|---|---|
| 2025 | $1,754 +132.2% | $184,003 +4.8% |
| 2024 | $755 +757% | $175,628 +15% |
| 2023 | $88 -74.3% | $152,672 +14.8% |
| 2022 | $343 | $133,001 +20.2% |
| 2021 | -- | $110,650 +186.4% |
| 2020 | $1,072 +3.1% | $38,629 +3.5% |
| 2019 | $1,039 +3.1% | $37,334 +3.1% |
| 2018 | $1,008 +10.9% | $36,221 +5.1% |
| 2017 | $909 | $34,452 +4.4% |
| 2016 | $909 +8.8% | $33,011 +6.2% |
| 2015 | $836 +2.3% | $31,074 -2.5% |
| 2014 | $817 -5% | $31,882 -7.7% |
| 2012 | $860 -1.6% | $34,531 +0.5% |
| 2011 | $874 -4.4% | $34,357 -4.9% |
| 2010 | $915 -0.9% | $36,130 |
| 2009 | $923 +25.7% | $36,130 -1.7% |
| 2008 | $735 -17.9% | $36,757 +10.8% |
| 2007 | $895 | $33,165 |
Find assessor info on the county website
Monthly payment
Est. payment
Payment breakdown
Explore the cost of this home by adjusting the details. Changes won't be saved.Climate risks
Neighborhood: 30809
Nearby schools
Schools provided by the listing agent
- Elementary: Greenbrier
- Middle: Greenbrier
- High: Greenbrier
Source: Hive MLS. This data may not be complete. We recommend contacting the local school district to confirm school assignments for this home.
Similar homes
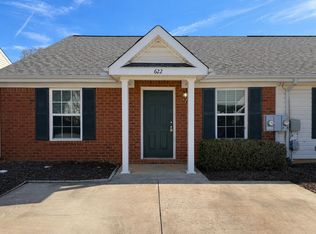
- $198,9002 bd2 ba1k sqft425 Flowing Creek Drive, Evans, GA 30809For Sale
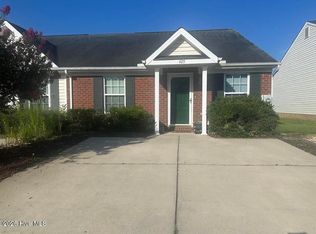
 MLS ID #100599743, Alison Shelnut Peebles, Property Partners. Hive MLS
 - $182,9002 bd2 ba1k sqft404 Newhaven Court, Grovetown, GA 30813For Sale
 MLS ID #100595305, Ashley Holaway Nale, Elan Realtors. Hive MLS
 - $209,0003 bd2 ba1.2k sqft5129 Wheeler Lake Road, Augusta, GA 30909For Sale
 MLS ID #100602924, Rebecca Cunningham, Keller Williams Realty Augusta Partners. Hive MLS
 - $200,0002 bd2 ba1.2k sqft5249 Aruba Circle, Augusta, GA 30909For Sale
 MLS ID #98250938, Christine Keller, Century 21 Jeff Keller Realty. Hive MLS
 - $209,9003 bd2 ba1.1k sqft4250 Waylon Drive, Martinez, GA 30907For SaleMLS ID #100597908, Robert Lee Gore, Bridges Realty. Hive MLS
- $200,0003 bd2 ba1.5k sqft4080 Harden Court, Martinez, GA 30907For SaleMLS ID #100583697, Joseph Lewis, Keller Williams Realty Augusta Partners. Hive MLS
- $215,0003 bd2 ba1.2k sqft6005 Sanibel Drive, Augusta, GA 30909For SaleMLS ID #100591538, Michael Niehus, Keller Williams Realty Augusta Partners. Hive MLS
- $185,0003 bd2 ba1.1k sqft1333 Maddox Drive, Augusta, GA 30909For SaleMLS ID #100600758, Josh Keck, Keller Williams Realty Augusta Partners. Hive MLS
- $214,9002 bd2 ba1.2k sqft5256 Aruba Circle, Augusta, GA 30909For SaleMLS ID #100587987, L.J. Novak, Better Homes & Gardens Executive Partners. Hive MLS
- $212,9002 bd2 ba1.2k sqft6009 Sanibel Drive, Augusta, GA 30909For SaleMLS ID #100577027, Maria-Giuliana Palacio, Meybohm Real Estate - Wheeler. Hive MLS
- $178,0002 bd2 ba1k sqft59 Tiburon Trail, Augusta, GA 30907For SaleMLS ID #98256737, Christopher Robin Still, Meybohm Real Estate - Wheeler. Hive MLS
- $259,0003 bd3 ba1.6k sqft350 Connor Circle, Evans, GA 30809For SaleMLS ID #98256062, Bharat Datta, Berkshire Hathaway HomeServices Beazley Realtors. Hive MLS
- $179,9002 bd2 ba1k sqft2017 Summer Valley Way, Augusta, GA 30909For SaleMLS ID #100575193, Teresa Tiller, Re/max True Advantage. Hive MLS
- $279,0003 bd2 ba1.4k sqft723 Bradford Lane, Evans, GA 30809For SaleMLS ID #100573209, Ae Hee Klein, Blanchard & Calhoun - Evans. Hive MLS
- $199,9002 bd3 ba1.3k sqft2917 Norgate Drive, Augusta, GA 30909For SaleMLS ID #100596288, Caleb Willing, Better Homes & Gardens Executive Partners. Hive MLS
- $216,0003 bd2 ba1.5k sqft408 Williams Street, Grovetown, GA 30813For SaleMLS ID #100596278, Betsey W Davis, Rosco Real Estate, LLC. Hive MLS
- $169,9002 bd2 ba1.1k sqft506 Brians Way, Augusta, GA 30907For SaleMLS ID #100594828, Daniel Lee Johnson, Woodward & Associates. Hive MLS
- $195,000-- bd2 ba1k sqft22 Summit Commons Court, North Augusta, SC 29841For SaleMLS ID #100601703, Ann Marie McManus, Meybohm Real Estate - Wheeler. Hive MLS
