Skip main navigation
Sold for $3,001,105
  • $3,001,105

    626 Caldwell Rd, Oakland, CA 94611

    5beds
    3,058sqft
    Single Family Residence
    Built in 1993
    9,147 Square Feet Lot
    $3,001,800 Zestimate®
    $981/sqft
    $-- Estimated rent

    Home value

    $3,001,800

    $2.73M - $3.30M

    Not available

    Zestimate® history
    Loading
    Loading...

    Owner options

    List your home for rent

    Find your next renter with Zillow Rental Manager. Plus, with online applications, you can quickly screen prospective tenants – for free.

    Learn more
    Refinance and save

    $20,175/mo

    Est. payment

    Refinancing to a lower rate could help reduce your monthly payments and save thousands over the life of the loan.

    See today's rates

    $20,175/mo

    Est. payment

    Explore your selling options

    Work with a Zillow partner agent

    Leverage their expertise and Zillow's premium Showcase listings to get your home seen by more buyers.

    Get started

    List with your own agent

    Get your home in front of millions of buyers by listing it on Zillow.

    Learn how to do it

    Sell it yourself

    Take full control of how buyers see your home on Zillow by listing For Sale by Owner (FSBO).

    List your home

    What's special

    Two-car garageArtisan plaster fireplace surroundFlat lawnTerraced gardensVaulted family roomFlagstone dining patioHigh-end appliances
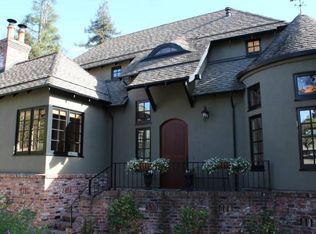
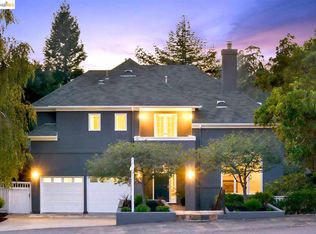
    This is what happens when a renovation is done for living, not for selling. Reimagined from top to bottom as a passion project for its owners, 626 Caldwell Road is the kind of house you finish, settle into and enjoy for years. It was never renovated with resale in mind—which is precisely what makes the opportunity to own it now so unusual. The materials and finishes weren’t chosen to appeal to everyone; they were chosen because they were beautiful. The happy side effect? Your design game may improve simply by osmosis. Level entry opens to light-filled, open-concept living, dining and kitchen spaces with hardwood floors and level-out access to a flat backyard. The vaulted living room gets its point of view from an artisan plaster fireplace surround, while the kitchen pairs high-end appliances with under-cabinet lighting and a pot filler. The fireplace quietly waits its turn to make cool, dark winter days some of the best of the year. When the East Bay turns warm, A/C is ready too. Five bedrooms and four baths include two main-level ensuite bedrooms. The primary bath brings the style with terrazzo tile and a ceiling-mounted rain shower. Upstairs, a vaulted family room is big enough for movie nights, game days—or a second party happening while the adults downstairs pretend not to notice. An additional bedroom and full bath give guests, an older child or home office some welcome separation. Outside: sunny deck, flagstone dining patio, flat lawn, hot tub and terraced gardens. The two-car garage has moonlighted as a gym, while solar and an EV charger are already on duty. Then there’s the neighborhood. Lake Temescal is practically in your backyard, where mornings bring stroller-pushing boot campers and summer weekends might mean puppy classes, Tai Chi or a day at the lake. A 300+ home listserv offers everything from bumper crops of persimmons to outgrown bunk beds. Neighbors know one another and look out for the place they call home, with community security cameras, nightly patrol and underground power lines. And Halloween? The neighborhood goes all in—the kind of night adults anticipate almost as much as the kids. You may come for the house. Don’t be surprised if the neighborhood is what makes you never want to leave.

    Zillow last checked:

    Listing updated:

    Listed by:

    Kacey Bridgman DRE #01517840 510-318-2115,

    The GRUBB Company

    Bought with:

    Louis Heystek, DRE #01771666

    Compass

    Source: bridgeMLS/CCAR/Bay East AOR,MLS#: 41147254MLS Logo

    Facts & features

    Interior

    Bedrooms & bathrooms
    • Bedrooms: 5
    • Bathrooms: 4
    • Full bathrooms: 4
    Rooms
    • Room types: Family Room
    Kitchen
    • Features: Stone Counters, Dishwasher, Disposal, Kitchen Island, Range/Oven Free Standing, Refrigerator, Updated Kitchen
    Heating
    • Forced Air, Heat Pump-Air
    Cooling
    • Ceiling Fan(s), Central Air, Heat Pump
    Appliances
    • Included: Dishwasher, Free-Standing Range, Refrigerator, Gas Water Heater, Tankless Water Heater
    • Laundry: Hookups Only, Laundry Closet, Inside
    Features
    • Updated Kitchen
    • Flooring: Hardwood, Tile, Carpet
    • Windows: Skylight(s)
    • Basement: Crawl Space
    • Number of fireplaces: 1
    • Fireplace features: Insert
    Interior area
    • Total structure area: 3,058
    • Total interior livable area: 3,058 sqft

    Property

    Parking
    • Total spaces: 4
    • Parking features: Attached, Int Access From Garage, Electric Vehicle Charging Station(s), Garage Door Opener
    • Garage spaces: 2
    Features
    • Levels: Two Story
    • Stories: 2
    • Exterior features: Garden, Back Yard, Front Yard, Garden/Play, Terraced Up
    • Has spa: Yes
    • Spa features: Heated
    • Fencing: Fenced
    Lot
    • Size: 9,147 Square Feet
    • Features: Level, Sloped Up, Back Yard, Landscaped
    Details
    • Additional structures: Shed(s)
    • Parcel number: 48H756261
    • Special conditions: Standard

    Construction

    Type & style
    • Home type: SingleFamily
    • Architectural style: Contemporary
    • Property subtype: Single Family Residence
    Materials
    • Stucco, Wood Siding
    • Foundation: Slab, Concrete Perimeter
    • Roof: Shingle
    Condition
    • Existing
    • New construction: No
    • Year built: 1993

    Utilities & green energy

    • Electric: Photovoltaics Third-Party Owned
    • Sewer: Public Sewer
    • Water: Public
    Green energy
    • Energy efficient items: Thermostat, Water Heater
    • Energy generation: Solar

    Community & HOA

    Community
    • Security: Carbon Monoxide Detector(s), Double Strapped Water Heater, Smoke Detector(s)
    HOA
    • Has HOA: No
    Location
    • Region: Oakland

    Financial & listing details

    • Price per square foot: $981/sqft
    • Tax assessed value: $1,377,770
    • Date on market: 9/8/2026
    • Listing terms: Cash,Conventional

    Price history

    DateEventPrice
    9/29/2026Sold$3,001,105+76.7%$981/sqft
    Source: bridgeMLS/CCAR/Bay East AOR #41147254 Report a problem
    9/15/2026Pending sale$1,698,000$555/sqft
    Source: bridgeMLS/CCAR/Bay East AOR #41147254 Report a problem
    9/8/2026Listed for sale$1,698,000+126.4%$555/sqft
    Source: bridgeMLS/CCAR/Bay East AOR #41147254 Report a problem
    1/8/2013Sold$750,000+9.5%$245/sqft
    Source: bridgeMLS/CCAR/Bay East AOR #40597541 Report a problem
    12/5/2012Listed for sale$685,000-23%$224/sqft
    Source: LBL Properties Report a problem
    6/3/2008Sold$890,000+31.9%$291/sqft
    Source: Public Record Report a problem
    12/13/2001Sold$675,000+32.4%$221/sqft
    Source: Public Record Report a problem
    6/29/1999Sold$510,000$167/sqft
    Source: Public Record Report a problem

    Public tax history

    YearProperty taxesTax assessment
    2026-- $1,377,770 +29.3%
    2025$15,762 +4.4%$1,065,760 +2%
    2024$15,099 -5.2%$1,044,867 +2%
    2023$15,929 +1.7%$1,024,381 +2%
    2022$15,670 +3.1%$1,004,301 +2%
    2021$15,206 +1.1%$984,610 +1%
    2020$15,041 +3.3%$974,520 +2%
    2019$14,562 +20.4%$955,417 +15.2%
    2018$12,098 $829,287 +4.2%
    2017$12,098 +2.9%$795,771 +2%
    2016$11,759 -0.8%$780,171 +1.5%
    2015$11,860 $768,457 +2%
    2014$11,860 $753,404 +0.5%
    2013-- $750,000 -3.2%
    2012-- $775,000
    2011-- $775,000
    2010-- $775,000
    2009-- $775,000 +2.1%
    2008-- $759,158 +2%
    2007-- $744,274 +2%
    2006-- $729,681 +2%
    2005-- $715,377 +2%
    2004-- $701,352 +1.9%
    2003-- $688,500 +2%
    2002-- $675,000 +27.2%
    2001$7,565 $530,604
    Find assessor info on the county website

    Neighborhood: Glen Highlands

    Nearby schools

    GreatSchools rating
    Get a cash offer in 3 minutes
    Find out how much your home could sell for in as little as 3 minutes with a no-obligation cash offer.
    Estimated market value
    $3,001,800
    Get a cash offer in 3 minutes
    Find out how much your home could sell for in as little as 3 minutes with a no-obligation cash offer.
    Estimated market value
    $3,001,800