Skip main navigation
Off market
  • $463,000

    626 Canyon Dr, Lebec, CA 93243

    5beds
    2,664sqft
    SingleFamily
    Built in 1965
    0.35 Acres Lot
    $463,000 Zestimate®
    $174/sqft
    $3,313 Estimated rent

    Home value

    $463,000

    $435,000 - $491,000

    $3,313/mo

    Zestimate® history
    Loading
    Loading...

    Owner options

    List your home for rent

    $3,313/mo

    Rent Zestimate®

    Find your next renter with Zillow Rental Manager. Plus, with online applications, you can quickly screen prospective tenants – for free.

    Learn more

    $3,313/mo

    Rent Zestimate®

    Refinance and save

    $2,957/mo

    Est. payment

    Refinancing to a lower rate could help reduce your monthly payments and save thousands over the life of the loan.

    See today's rates

    $2,957/mo

    Est. payment

    Explore your selling options

    Work with a Zillow partner agent

    Leverage their expertise and Zillow's premium Showcase listings to get your home seen by more buyers.

    Get started

    List with your own agent

    Get your home in front of millions of buyers by listing it on Zillow.

    Learn how to do it

    Sell it yourself

    Take full control of how buyers see your home on Zillow by listing For Sale by Owner (FSBO).

    List your home

    What's special

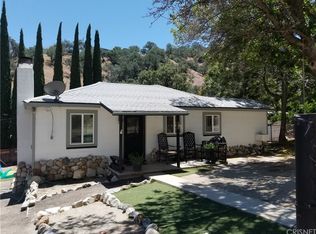
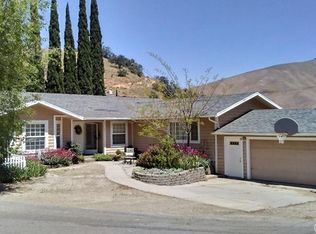
    Turnkey home boasting 5 bedrooms, 2 & 1/2 baths with a large laundry room, expansive media room, 2 car garage with a bonus room. This home is absolutely stunning and ready for it's new owner. As you enter through the front door you come into the dining room that is well lit with natural light. Head into the open kitchen with updated appliances and a breakfast nook. Loads of natural light pour into the space through the dual pane windows that are covered with window shades that allow you to block out the light or let it in. The kitchen leads right into the open living room which allows for entertaining and comfort. Built in surround sound, recessed lighting, gas fireplace and large windows are just a few of the features giving you all the comforts of a forever home. Storage space flows throughout the home as you move from room to room. The main entry level floor has 2 bedrooms and a full bath. As you ascend upstairs you will find 2 more bedrooms which again are filled with natural light and tons of storage space. Every inch of this home has been utilized. As you move down to the lower level of the home you will find yet another bedroom with a large closet and Jack and Jill bathroom that leads to the expansive laundry room/ mudroom with a door leading outside. You will also find the large media room that has a private entrance. The large garage has even more to offer with a bonus room and an attic space. So many features in this home, the list goes on and on! This is a must see

    This property is off market, which means it's not currently listed for sale or rent on Zillow. This may be different from what's available on other websites or public sources.
    Facts & features

    Interior

    Bedrooms & bathrooms
    • Bedrooms: 5
    • Bathrooms: 3
    • Full bathrooms: 2
    • 1/2 bathrooms: 1
    Heating
    • Forced air, Electric, Gas
    Cooling
    • Central
    Appliances
    • Included: Dishwasher, Microwave, Range / Oven, Refrigerator
    • Laundry: Individual Room
    Features
    • Recessed Lighting, Wired for Sound, Living Room Deck Attached, 2 Staircases, Wired for Data, Ceiling Fan(s), Built-in Features, Storage
    • Flooring: Tile, Carpet, Hardwood
    • Doors: Mirror Closet Door(s)
    • Windows: Screens, Double Pane Windows, Roller Shields
    • Basement: Partially finished
    • Has fireplace: Yes
    • Fireplace features: Living Room
    • Common walls with other units/homes: No Common Walls
    Interior area
    • Total interior livable area: 2,664 sqft

    Property

    Parking
    • Total spaces: 2
    • Parking features: Garage - Detached
    Accessibility
    • Accessibility features: Parking, 32 inch or more wide doors
    Features
    • Levels: Three Or More
    • Patio & porch: Porch, Patio, Front Porch
    • Exterior features: Stone, Stucco, Cement / Concrete
    • Fencing: Block
    • Has view: Yes
    • View description: Mountain
    Lot
    • Size: 0.35 Acres
    • Features: Front Yard, Sprinkler System, Gentle Sloping
    Details
    • Parcel number: 25526202
    • Special conditions: Standard, Trust

    Construction

    Type & style
    • Home type: SingleFamily
    Materials
    • wood frame
    • Roof: Composition
    Condition
    • Turnkey
    • Year built: 1965

    Utilities & green energy

    • Electric: 220 Volts in Garage
    • Sewer: Conventional Septic
    • Water: Public
    • Utilities for property: Cable Available, Phone Available, Electricity Connected, Natural Gas Connected

    Community & HOA

    Location
    • Region: Lebec

    Financial & listing details

    • Price per square foot: $174/sqft
    • Tax assessed value: $429,723
    • Annual tax amount: $4,835
    • Road surface type: Paved

    Price history

    DateEventPrice
    1/21/2021Sold$422,000$158/sqft
    Source: CRMLS #NS20248109 Report a problem
    12/14/2020Pending sale$422,000$158/sqft
    Source: RE/MAX Success #NS20248109 Report a problem
    12/11/2020Listed for sale$422,000$158/sqft
    Source: RE/MAX Success #NS20248109 Report a problem
    12/10/2020Pending sale$422,000$158/sqft
    Source: RE/MAX Success #NS20248109 Report a problem
    12/2/2020Listed for sale$422,000+11.1%$158/sqft
    Source: RE/MAX Success #NS20248109 Report a problem
    7/30/2019Sold$380,000-4.8%$143/sqft
    Source: CRISNet / SRAR #SR19047674 Report a problem
    5/4/2019Pending sale$399,000$150/sqft
    Source: Frazier Mt.Real Estate #SR19047674 Report a problem
    3/3/2019Price change$399,000-0.2%$150/sqft
    Source: Frazier Mt.Real Estate #SR19047674 Report a problem
    8/29/2018Listed for sale$399,900+100.1%$150/sqft
    Source: True North Realty #SR18208293 Report a problem
    6/7/2012Listing removed$199,900$75/sqft
    Source: All Seasons Realty #F11126337 Report a problem
    2/24/2012Price change$199,900-9.1%$75/sqft
    Source: All Seasons Realty #F11126337 Report a problem
    9/27/2011Listed for sale$219,900+119.9%$83/sqft
    Source: All Seasons Realty #F11126337 Report a problem
    12/18/2010Listing removed$100,000$38/sqft
    Source: Pine Mountain Realty #F1858335 Report a problem
    12/15/2010Pending sale$100,000$38/sqft
    Source: Pine Mountain Realty #F1858335 Report a problem
    12/13/2010Listed for sale$100,000$38/sqft
    Source: Pine Mountain Realty #F1858335 Report a problem

    Public tax history

    YearProperty taxesTax assessment
    2025$4,835 +0.8%$429,723 +2%
    2024$4,795 +4.2%$421,298 +2%
    2023$4,602 -0.3%$413,038 +2%
    2022$4,616 $404,940 +12.9%
    2021-- $358,677 +1%
    2020$1,874 -6.4%$355,000 +102.1%
    2019$2,001 +1.5%$175,648 +4%
    2018$1,971 +6.2%$168,830 +2%
    2017$1,855 +4.3%$165,520 +2%
    2016$1,779 -0.4%$162,275 +1.5%
    2015$1,786 +2%$159,838 +2%
    2014$1,751 $156,708 +0.5%
    2013-- $156,000 +103.9%
    2012$897 +2.1%$76,500 +2%
    2011$879 -11%$75,000 -12.3%
    2010$987 +0.2%$85,477 -0.2%
    2009$985 +3.2%$85,682 +2%
    2008$955 +1.8%$84,003 +2%
    2007$938 +1.3%$82,357 +2%
    2006$926 +7%$80,743 +2%
    2005$865 +1.9%$79,161
    2004$849 +5.6%$79,161 +1.9%
    2003$804 $77,710 +4%
    2002$804 +1.9%$74,694 +2%
    2001$789 $73,230
    2000-- $73,230
    Find assessor info on the county website

    Neighborhood: 93243

    Nearby schools

    GreatSchools rating
    Schools provided by the listing agent
    • District: El Tejon Unified

    Source: The MLS. This data may not be complete. We recommend contacting the local school district to confirm school assignments for this home.

    Get a cash offer in 3 minutes
    Find out how much your home could sell for in as little as 3 minutes with a no-obligation cash offer.
    Estimated market value
    $463,000
    Get a cash offer in 3 minutes
    Find out how much your home could sell for in as little as 3 minutes with a no-obligation cash offer.
    Estimated market value
    $463,000