Follow the enchanting paver walkway to the covered front entrance of this stunning 5 bedroom/3 full bathroom home~The spacious, open floor plan is perfect for entertaining & features 9' ceilings, crown molding, recessed lighting, upgraded light fixtures & beautiful re-finished hardwood flooring~The amazing kitchen promotes gorgeous recently re-finished 42" cabinetry, SS appliances & a breakfast bar~The 1st floor laundry/mud room is located off the kitchen & provides a built-in coat nook & extra cabinets (washer/dryer included)~The fabulous family room opens to the kitchen & dining area, showcasing an impressive woodburning fireplace w/gas start, a wall of windows for great natural light & a scenic view of the backyard~Access the 2-tiered composite deck & yard from the family room/dining area~The 5th bedroom located on 1st floor (currently used as home office) is ideal for a large family, guests or parents~There's a 1st floor full bathroom located near the 5th bedroom~Escape upstairs to the wonderful, spacious primary suite w/tray ceiling, large walk-in closet & a private ensuite bathroom w/tray ceiling, dual sink vanity, whirlpool, separate shower & water closet~The 2nd floor also provides 3 additional spacious bedrooms & a large Jack & Jill bathroom w/dual sink vanity~The full, unfinished English basement offers great additional living space & awaits your creative finishing ideas~Enjoy hours of fun in the backyard w/raised garden beds & lovely mature trees~Imagine the outdoor parties, BBQs & outdoor dining on the large tiered deck~Side load over-sized 2 car garage~Conveniently located the desirable Deerpath Creek Neighborhood, close to parks, paths, trails, schools, shopping, dining & more~This fantastic home will not last long!
Closed
$480,000
626 Carnation Dr, Oswego, IL 60543
5beds
2,686sqft
Single Family Residence
Built in 2003
-- sqft lot
$522,900 Zestimate®
$179/sqft
$3,835 Estimated rent
Home value
$522,900
$497,000 - $549,000
$3,835/mo
Zestimate® history
Owner options
List your home for rent
$3,835/mo
Rent Zestimate®
Find your next renter with Zillow Rental Manager. Plus, with online applications, you can quickly screen prospective tenants – for free.
$3,835/mo
Rent Zestimate®
Refinance and save
$3,703/mo
Est. payment
Refinancing to a lower rate could help reduce your monthly payments and save thousands over the life of the loan.
$3,703/mo
Est. payment
Explore your selling options
Work with a Zillow partner agent
Leverage their expertise and Zillow's premium Showcase listings to get your home seen by more buyers.
Get startedList with your own agent
Get your home in front of millions of buyers by listing it on Zillow.
Learn how to do itSell it yourself
Take full control of how buyers see your home on Zillow by listing For Sale by Owner (FSBO).
List your homeWhat's special
Zillow last checked:
Listing updated:
Listed by:
Robin Freiman 630-244-1114,
Coldwell Banker Real Estate Group
Bought with:
Marie Clucas
RE/MAX Ultimate Professionals
Source: MRED as distributed by MLS GRID,MLS#: 12083362
Facts & features
Interior
Bedrooms & bathrooms
- Bedrooms: 5
- Bathrooms: 3
- Full bathrooms: 3
Rooms
- Room types: Bedroom 5
Primary bedroom
- Features: Flooring (Carpet), Window Treatments (Blinds), Bathroom (Full, Double Sink, Whirlpool & Sep Shwr)
- Level: Second
- Area: 360 Square Feet
- Dimensions: 20X18
Bedroom 2
- Features: Flooring (Carpet), Window Treatments (Blinds)
- Level: Second
- Area: 182 Square Feet
- Dimensions: 13X14
Bedroom 3
- Features: Flooring (Carpet), Window Treatments (Blinds)
- Level: Second
- Area: 221 Square Feet
- Dimensions: 13X17
Bedroom 4
- Features: Flooring (Carpet), Window Treatments (Blinds)
- Level: Second
- Area: 156 Square Feet
- Dimensions: 13X12
Bedroom 5
- Features: Flooring (Carpet), Window Treatments (Blinds)
- Level: Main
- Area: 180 Square Feet
- Dimensions: 12X15
Dining room
- Features: Flooring (Hardwood)
- Level: Main
- Area: 252 Square Feet
- Dimensions: 14X18
Family room
- Features: Flooring (Hardwood), Window Treatments (Blinds)
- Level: Main
- Area: 342 Square Feet
- Dimensions: 19X18
Kitchen
- Features: Kitchen (Eating Area-Breakfast Bar, Pantry), Flooring (Hardwood)
- Level: Main
- Area: 224 Square Feet
- Dimensions: 14X16
Laundry
- Features: Flooring (Ceramic Tile)
- Level: Main
- Area: 72 Square Feet
- Dimensions: 8X9
Heating
- Natural Gas, Forced Air
Cooling
- Central Air
Appliances
- Included: Range, Microwave, Dishwasher, Refrigerator, Washer, Dryer, Disposal, Stainless Steel Appliance(s), Water Softener Owned, Humidifier
- Laundry: Main Level, Gas Dryer Hookup
Features
- Cathedral Ceiling(s), 1st Floor Bedroom, 1st Floor Full Bath, Built-in Features, Walk-In Closet(s), High Ceilings
- Flooring: Hardwood
- Windows: Screens
- Basement: Unfinished,Full,Daylight
- Attic: Unfinished
- Number of fireplaces: 1
- Fireplace features: Wood Burning, Gas Starter, Family Room
Interior area
- Total structure area: 4,014
- Total interior livable area: 2,686 sqft
Property
Parking
- Total spaces: 2
- Parking features: Asphalt, Garage Door Opener, On Site, Garage Owned, Attached, Garage
- Attached garage spaces: 2
- Has uncovered spaces: Yes
Accessibility
- Accessibility features: No Disability Access
Features
- Stories: 2
- Patio & porch: Deck
Lot
- Dimensions: 67X128X101X138
- Features: Landscaped, Mature Trees
Details
- Parcel number: 0320309001
- Special conditions: None
- Other equipment: Water-Softener Owned, Ceiling Fan(s), Sump Pump
Construction
Type & style
- Home type: SingleFamily
- Property subtype: Single Family Residence
Materials
- Vinyl Siding, Brick
- Foundation: Concrete Perimeter
- Roof: Asphalt
Condition
- New construction: No
- Year built: 2003
Utilities & green energy
- Electric: Circuit Breakers, 200+ Amp Service
- Sewer: Public Sewer
- Water: Public
Community & HOA
Community
- Features: Park, Curbs, Sidewalks, Street Lights, Street Paved
- Security: Carbon Monoxide Detector(s)
- Subdivision: Deerpath Creek
HOA
- Has HOA: Yes
- Services included: None
- HOA fee: $175 annually
Location
- Region: Oswego
Financial & listing details
- Price per square foot: $179/sqft
- Tax assessed value: $419,499
- Annual tax amount: $10,313
- Date on market: 6/13/2024
- Listing terms: Conventional
- Ownership: Fee Simple w/ HO Assn.
Price history
| Date | Event | Price |
|---|---|---|
| 7/26/2024 | Sold | $480,000+7.9%$179/sqft |
Source:  MRED as distributed by MLS GRID #12083362 Report a problem MRED as distributed by MLS GRID #12083362 Report a problem | ||
| 6/16/2024 | Pending sale | $445,000$166/sqft |
Source:  Coldwell Banker Real Estate Group #12083362 Report a problem Coldwell Banker Real Estate Group #12083362 Report a problem | ||
| 6/16/2024 | Contingent | $445,000$166/sqft |
Source: MRED as distributed by MLS GRID #12083362 Report a problem | ||
| 6/13/2024 | Listed for sale | $445,000+11.3%$166/sqft |
Source: MRED as distributed by MLS GRID #12083362 Report a problem | ||
| 11/30/2022 | Sold | $400,000+0%$149/sqft |
Source: MRED as distributed by MLS GRID #11608642 Report a problem | ||
| 9/3/2022 | Contingent | $399,900$149/sqft |
Source: MRED as distributed by MLS GRID #11608642 Report a problem | ||
| 8/30/2022 | Listed for sale | $399,900+95.1%$149/sqft |
Source: MRED as distributed by MLS GRID #11608642 Report a problem | ||
| 6/30/2014 | Sold | $205,000-6.8%$76/sqft |
Source: Public Record Report a problem | ||
| 5/3/2014 | Pending sale | $220,000$82/sqft |
Source: REALHome Services and Solutions Report a problem | ||
| 5/3/2014 | Listed for sale | $220,000-21.4%$82/sqft |
Source: REALHome Services and Solutions Report a problem | ||
| 5/23/2003 | Sold | $280,000+522.2%$104/sqft |
Source: Public Record Report a problem | ||
| 8/8/2002 | Sold | $45,000$17/sqft |
Source: Public Record Report a problem | ||
Public tax history
| Year | Property taxes | Tax assessment |
|---|---|---|
| 2024 | $10,770 +4.4% | $139,833 +13% |
| 2023 | $10,314 +7.2% | $123,746 +10% |
| 2022 | $9,618 +3.7% | $112,496 +7% |
| 2021 | $9,277 +1.1% | $105,137 +2% |
| 2020 | $9,174 -8.5% | $103,075 +2.4% |
| 2019 | $10,023 | $100,684 -5.2% |
| 2018 | $10,023 +4.8% | $106,260 +7% |
| 2017 | $9,567 +1.7% | $99,308 +3% |
| 2016 | $9,404 +38.3% | $96,415 +2% |
| 2015 | $6,800 | $94,525 +3% |
| 2014 | $6,800 | $91,772 |
| 2013 | -- | $91,772 -4% |
| 2012 | -- | $95,645 -6% |
| 2011 | -- | $101,750 -8% |
| 2010 | -- | $110,598 -4.9% |
| 2009 | -- | $116,303 +4% |
| 2008 | -- | $111,782 +3% |
| 2007 | -- | $108,526 |
| 2006 | $7,800 | $108,526 +6.7% |
| 2005 | -- | $101,711 +6.5% |
| 2004 | $6,984 +28245% | $95,503 +108.1% |
| 2003 | $25 | $45,886 +14375.1% |
| 2002 | $25 +2.4% | $317 |
| 2001 | $24 | $317 |
| 2000 | -- | -- |
Find assessor info on the county website
Neighborhood: Deerpath Creek
Nearby homes
- $518,800-- bd-- ba-- sqft628 Carnation Dr, Oswego, IL 60543Off Market
- $370,0004 bd3 ba2.2k sqft502 Rosebush Ln, Oswego, IL 60543Sold
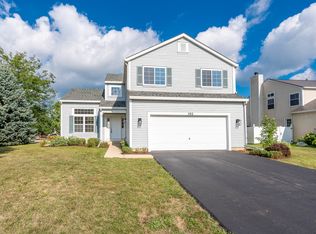
- $468,400-- bd-- ba-- sqft504 Rosebush Ln, Oswego, IL 60543Off Market
- $515,500-- bd-- ba-- sqft504 Chateaux Ct, Oswego, IL 60543Off Market
- $569,1004 bd4 ba4.4k sqft630 Carnation Dr, Oswego, IL 60543Off Market
- $507,0005 bd3 ba2.7k sqft502 Chateaux Ct, Oswego, IL 60543Off Market
- $428,2004 bd3 ba2.3k sqft506 Rosebush Ln, Oswego, IL 60543Off Market
- $517,5004 bd3 ba2.7k sqft627 Carnation Dr, Oswego, IL 60543Off Market
Nearby schools
GreatSchools rating
- 7/10Prairie Point Elementary SchoolGrades: K-5Distance: 0.6 mi
- 6/10Traughber Jr High SchoolGrades: 6-8Distance: 1.4 mi
- 8/10Oswego High SchoolGrades: 9-12Distance: 1.4 mi
Schools provided by the listing agent
- Elementary: Prairie Point Elementary School
- Middle: Traughber Junior High School
- High: Oswego High School
- District: 308
Source: MRED as distributed by MLS GRID. This data may not be complete. We recommend contacting the local school district to confirm school assignments for this home.
Get a cash offer in 3 minutes
Find out how much your home could sell for in as little as 3 minutes with a no-obligation cash offer.
Estimated market value
$522,900
Get a cash offer in 3 minutes
Find out how much your home could sell for in as little as 3 minutes with a no-obligation cash offer.
Estimated market value
$522,900
- Illinois
- Kendall County
- Oswego
- 60543
- Deerpath Creek
- 626 Carnation Dr
Nearby cities
Nearby neighborhoods
Nearby zip codes
Other Oswego Topics
