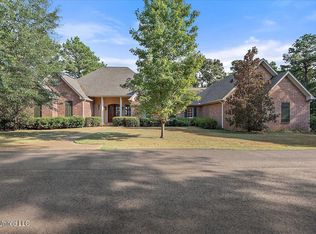
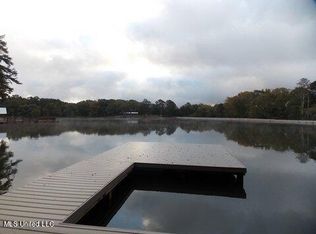
A rare luxury retreat! Wake each morning to sweeping lake views and the quiet beauty of nature from this extraordinary custom estate, perfectly situated on 5.68 acres along a 85+ acre stocked lake. Designed to inspire, this home offers a seamless blend of elegance, comfort, and timeless craftsmanship. The grand living space features soaring cathedral ceilings with reclaimed beams and walls of windows that frame the water like a work of art. Antique heart of pine floors add warmth and character, while the open-concept design invites effortless entertaining. At the heart of the home, the chef's kitchen is both stunning and functional appointed with quartz countertops, a Wolf gas cooktop, copper farmhouse sinks, custom cabinetry, and an expansive walk-in pantry. The adjoining circular breakfast room is a showpiece, bathed in natural light and offering panoramic lake views. Every detail reflects thoughtful design, from the impressive ceiling heights and solid 8-foot doors to custom built-ins and architectural accents throughout. A private upstairs apartment provides flexible space for guests, extended family, or a secluded retreat. Step outside to your own private sanctuary an elevated patio draped in wisteria and honeysuckle, where sunsets over the lake create an unforgettable backdrop. The fenced grounds include a thriving organic garden, perfect for those seeking a more intentional, self-sufficient lifestyle. Modern conveniences include generator and sprinkler system plumbing, plus a new roof installed in April 2024 ensuring peace of mind for years to come.
Active
Price cut: $5K (9/11)
$990,000
626 Cedar Hill Rd, Flora, MS 39071
4beds
4,054sqft
Residential, Single Family Residence
Built in 2008
5.68 Acres Lot
$939,800 Zestimate®
$244/sqft
$42/mo HOA
What's special
Sweeping lake viewsQuiet beauty of naturePanoramic lake viewsCopper farmhouse sinksCustom cabinetryExpansive walk-in pantryWolf gas cooktop
- 174 days
- 634
- 35
Zillow last checked:
Listing updated:
Listed by:
Jennie Stewart 601-850-3782,
Southern Homes Real Estate 601-438-4663,
Victoria Prowant 601-750-7151
Source: MLS United,MLS#: 4143830
Facts & features
Interior
Bedrooms & bathrooms
- Bedrooms: 4
- Bathrooms: 5
- Full bathrooms: 3
- 1/2 bathrooms: 2
Heating
- Ceiling, Central, Fireplace(s), Natural Gas
Cooling
- Ceiling Fan(s), Central Air, Electric, Gas
Appliances
- Included: Built-In Range, Dishwasher, Disposal, Double Oven, Exhaust Fan, Free-Standing Refrigerator, Gas Cooktop, Gas Water Heater, Refrigerator, Stainless Steel Appliance(s), Tankless Water Heater
- Laundry: Laundry Room
Features
- Beamed Ceilings, Breakfast Bar, Cathedral Ceiling(s), Ceiling Fan(s), Central Vacuum, Double Vanity, Entrance Foyer, Granite Counters, High Ceilings, Kitchen Island, Natural Woodwork, Pantry, Primary Downstairs, Recessed Lighting, Soaking Tub, Tray Ceiling(s), Walk-In Closet(s), Wired for Sound, Other
- Flooring: Ceramic Tile, Wood
- Doors: Double Entry
- Windows: Double Pane Windows, Tinted Windows
- Has fireplace: Yes
- Fireplace features: Living Room, Outside
Interior area
- Total structure area: 4,054
- Total interior livable area: 4,054 sqft
Video & virtual tour
Property
Parking
- Total spaces: 2
- Parking features: Attached, Circular Driveway, Garage Door Opener, Garage Faces Side
- Attached garage spaces: 2
- Has uncovered spaces: Yes
Features
- Levels: Two
- Stories: 2
- Patio & porch: Front Porch, Patio, Porch, Rear Porch, Screened
- Exterior features: Built-in Barbecue, Garden, Gas Grill, Lighting, Outdoor Grill, Private Entrance
- Fencing: Partial,Wood
- Has view: Yes
- On waterfront: Yes
- Waterfront features: Lake, Lake Front, Waterfront
Lot
- Size: 5.68 Acres
- Features: Garden, Landscaped, Many Trees, Views
Details
- Parcel number: 081d190050400
Construction
Type & style
- Home type: SingleFamily
- Architectural style: Contemporary
- Property subtype: Residential, Single Family Residence
Materials
- Cedar, Stone, Stone Veneer
- Foundation: Concrete Perimeter, Slab
- Roof: Architectural Shingles
Condition
- Move In Ready
- New construction: No
- Year built: 2008
Utilities & green energy
- Sewer: Waste Treatment Plant
- Water: Public
- Utilities for property: Electricity Connected, Natural Gas Connected, Sewer Connected, Water Connected
Community & HOA
Community
- Features: Fishing, Lake
- Security: Smoke Detector(s)
- Subdivision: Cedar Hill Plantation
HOA
- Has HOA: Yes
- Services included: Other
- HOA fee: $500 annually
Location
- Region: Flora
Financial & listing details
- Price per square foot: $244/sqft
- Tax assessed value: $464,880
- Annual tax amount: $4,554
- Date on market: 3/26/2026
- Electric utility on property: Yes
Estimated market value
$939,800
$893,000 - $987,000
$4,540/mo
Price history
| Date | Event | Price |
|---|---|---|
| 9/11/2026 | Price change | $990,000-0.5%$244/sqft |
Source: MLS United #4143830 Report a problem | ||
| 3/26/2026 | Listed for sale | $995,000$245/sqft |
Source: MLS United #4143830 Report a problem | ||
| 2/1/2026 | Listing removed | $995,000$245/sqft |
Source: MLS United #4124147 Report a problem | ||
| 10/3/2025 | Price change | $995,000-2%$245/sqft |
Source: MLS United #4124147 Report a problem | ||
| 8/30/2025 | Listed for sale | $1,015,000$250/sqft |
Source: MLS United #4124147 Report a problem | ||
| 7/18/2025 | Listing removed | $1,015,000$250/sqft |
Source:  MAAR #10195264 Report a problem MAAR #10195264 Report a problem | ||
| 4/18/2025 | Listed for sale | $1,015,000-5.6%$250/sqft |
Source: MLS United #4110633 Report a problem | ||
| 4/17/2025 | Listing removed | $1,075,000$265/sqft |
Source: MLS United #4094305 Report a problem | ||
| 2/24/2025 | Listed for sale | $1,075,000-2.3%$265/sqft |
Source: MLS United #4094305 Report a problem | ||
| 12/19/2024 | Listing removed | $1,100,000$271/sqft |
Source: MLS United #4094305 Report a problem | ||
| 10/16/2024 | Listed for sale | $1,100,000+42.9%$271/sqft |
Source: MLS United #4094305 Report a problem | ||
| 6/25/2021 | Sold | -- |
Source: MLS United #1334888 Report a problem | ||
| 1/20/2021 | Listing removed | -- |
Source: CMMLS Report a problem | ||
| 10/28/2020 | Price change | $769,900-0.6%$190/sqft |
Source: MLStosell.com, Inc. #334888 Report a problem | ||
| 10/8/2020 | Price change | $774,900-0.6%$191/sqft |
Source: MLStosell.com, Inc. #334888 Report a problem | ||
| 8/29/2020 | Price change | $779,900-0.6%$192/sqft |
Source: Owner Report a problem | ||
| 8/12/2020 | Listed for sale | $784,900+8.3%$194/sqft |
Source: Owner Report a problem | ||
| 5/16/2016 | Sold | -- |
Source: MLS United #18308001_1283528 Report a problem | ||
| 2/11/2015 | Price change | $725,000-3.3%$179/sqft |
Source: CENTURY 21 Maselle and Associates #265837 Report a problem | ||
| 11/15/2014 | Pending sale | $750,000$185/sqft |
Source: CENTURY 21 Maselle and Associates #265837 Report a problem | ||
| 9/26/2014 | Price change | $750,000-11.8%$185/sqft |
Source: CENTURY 21 Maselle and Associates #265837 Report a problem | ||
| 8/2/2014 | Price change | $850,000-8.1%$210/sqft |
Source: CENTURY 21 Maselle and Associates #265837 Report a problem | ||
| 7/3/2014 | Listed for sale | $925,000$228/sqft |
Source: Maselle & Associates, Inc. #265837 Report a problem | ||
Public tax history
| Year | Property taxes | Tax assessment |
|---|---|---|
| 2025 | $4,554 +4.3% | $46,537 0% |
| 2024 | $4,368 +1.3% | $46,540 +0% |
| 2023 | $4,312 0% | $46,527 0% |
| 2022 | $4,312 +4.1% | $46,529 +4.1% |
| 2021 | $4,143 +0% | $44,705 +0% |
| 2020 | $4,143 +7.8% | $44,698 |
| 2019 | $3,843 0% | $44,698 0% |
| 2018 | $3,843 | $44,700 +1.7% |
| 2017 | $3,843 -38.2% | $43,963 -33.2% |
| 2016 | $6,221 | $65,862 +49.9% |
| 2015 | $6,221 | $43,938 +0.1% |
| 2014 | -- | $43,901 |
| 2013 | -- | -- |
| 2012 | -- | -- |
| 2011 | -- | -- |
| 2010 | -- | -- |
| 2009 | -- | -- |
Find assessor info on the county website
Monthly payment
Est. payment
Payment breakdown
Explore the cost of this home by adjusting the details. Changes won't be saved.Climate risks
Neighborhood: 39071
Nearby schools
Schools provided by the listing agent
- Elementary: East Flora
- Middle: Germantown Middle
- High: Germantown
Source: MLS United. This data may not be complete. We recommend contacting the local school district to confirm school assignments for this home.
Similar homes
- $769,0005 bd4 ba3.3k sqft113 Trails End, Flora, MS 39071For Sale
 MLS ID #4160806, Shane Saxton, Hopper Properties. MLS United
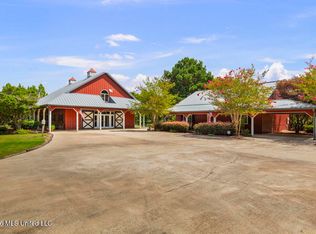
 - $1,175,0004 bd5 ba5.1k sqft1454 Livingston Vernon Rd, Flora, MS 39071For Sale
 MLS ID #4146634, Shane Saxton, Hopper Properties. MLS United
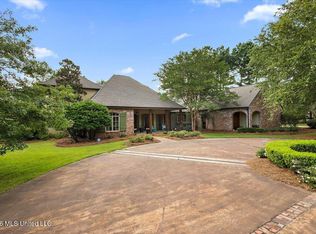
 - $1,180,0005 bd6 ba4.2k sqft341 Johnstone Dr, Madison, MS 39110For Sale
 MLS ID #4157150, Cherie Walker, Marketplace Real Estate. MLS United
 - $999,9994 bd5 ba4.5k sqft107 Carlton Blvd, Ridgeland, MS 39157For Sale
 MLS ID #4154884, Jeanhee Kang, Muse LLC. MLS United
