Just in time for a summer move!!PRICE IMPROVEMENT with SELLERS MOTIVATED! SUPER CUTE like NEW HOME with such a RELAXING view! Welcome to this well maintained 3 bedroom 2 bath home found in the heart of Ruskin that offers a comfortable living space for your family's lifestyle. Constructed in 2017, its roof is only 7 years old!! No issues with insurance!! As you walk inside, you are greeted by an open floor plan, which is gracefully laid with luxury vinyl plank flooring. This choice in flooring ensures a cohesive flow throughout the main areas providing the perfect canvas for your furniture and decor, especially on the freshly painted interiors. The large formal dining room is very versatile easily transitioning into an office space or den. The sunny open kitchen is a chef's delight, boasting a cozy dining nook, expansive quartz countertops that provide generous prep space, bright subway tile, and dark stainless steel appliances including a range featuring both convection oven and air fryer functionalities. The farmhouse sink and plenty of hardwood cabinets round out the kitchen ensuring both functionality and style. The primary bedroom is a peaceful sanctuary with a large walk-in closet and an en-suite bathroom, providing a private retreat for relaxation. The additional two bedrooms do not skimp on space, each offering a comfortable environment. The interior laundry room adjacent to the spacious two-car garage allows for convenience. Venture outside through the sliders to the patio area, an ideal setting for both quiet relaxation and vibrant entertaining. The real charm of this home lies in its breathtaking views of the nature preserve and pond, offering a tranquil backdrop. It's the perfect spot for your morning coffee while watching ducks swimming or weekend barbecues with loved ones. The community offers several amenities, including a shimmering pool for sun-soaked relaxation, nature trails for serene walks, a designated play area for the little ones, and a dog park for your furry friends. Situated within easy reach of the shopping, dining, and entertainment options the South Shore area offers. Enjoy the splendid sunsets at Apollo Beach Nature Preserve, indulge in a picnic at E.G. Simmons Regional Park, or take a kayaking adventure on the Manatee River. Conveniently close to major highways, making commutes to Tampa, St. Pete, or Sarasota a breeze and opening up a world of possibilities, from enjoying a Tampa Bay Buccaneers game to attending vibrant concerts or spending a day at the stunning beaches of Tampa Bay. Make this your home!! Contact me today for a private showing.
Sold for $317,000
$317,000
626 Chatham Walk Dr, Ruskin, FL 33570
3beds
1,535sqft
Single Family Residence
Built in 2017
5,500 Square Feet Lot
$294,700 Zestimate®
$207/sqft
$1,884 Estimated rent
Home value
$294,700
$280,000 - $309,000
$1,884/mo
Zestimate® history
Owner options
List your home for rent
$1,884/mo
Rent Zestimate®
Find your next renter with Zillow Rental Manager. Plus, with online applications, you can quickly screen prospective tenants – for free.
$1,884/mo
Rent Zestimate®
Refinance and save
$2,207/mo
Est. payment
Refinancing to a lower rate could help reduce your monthly payments and save thousands over the life of the loan.
$2,207/mo
Est. payment
Explore your selling options
Work with a Zillow partner agent
Leverage their expertise and Zillow's premium Showcase listings to get your home seen by more buyers.
Get startedList with your own agent
Get your home in front of millions of buyers by listing it on Zillow.
Learn how to do itSell it yourself
Take full control of how buyers see your home on Zillow by listing For Sale by Owner (FSBO).
List your homeWhat's special
Zillow last checked:
Listing updated:
Listed by:
Monica Swanson 786-444-4750,
ALIGN RIGHT REALTY SOUTH SHORE 813-645-4663
Bought with:
Roseline McGill, 3023823
CHARLES RUTENBERG REALTY INC
Source: Stellar MLS,MLS#: T3514352 Originating MLS: Tampa
Originating MLS: Tampa
Facts & features
Interior
Bedrooms & bathrooms
- Bedrooms: 3
- Bathrooms: 2
- Full bathrooms: 2
Rooms
- Room types: Dining Room
Primary bedroom
- Features: En Suite Bathroom, Walk-In Closet(s)
- Level: First
- Dimensions: 12x13
Bedroom 2
- Features: Built-in Closet
- Level: First
- Dimensions: 11x11
Bedroom 3
- Features: Built-in Closet
- Level: First
- Dimensions: 11x12
Dining room
- Level: First
- Dimensions: 13x14
Kitchen
- Level: First
- Dimensions: 17x8
Laundry
- Level: First
- Dimensions: 5x5
Living room
- Level: First
- Dimensions: 14x12
Heating
- Central
Cooling
- Central Air
Appliances
- Included: Dishwasher, Range, Range Hood, Refrigerator
- Laundry: Laundry Room
Features
- Ceiling Fan(s), Eating Space In Kitchen, Kitchen/Family Room Combo, Open Floorplan, Solid Surface Counters
- Flooring: Luxury Vinyl
- Doors: Sliding Doors
- Windows: Hurricane Shutters
- Has fireplace: No
Interior area
- Total structure area: 2,140
- Total interior livable area: 1,535 sqft
Property
Parking
- Total spaces: 2
- Parking features: Garage - Attached
- Attached garage spaces: 2
Features
- Levels: One
- Stories: 1
- Patio & porch: Patio
- Exterior features: Lighting
- Has view: Yes
- View description: Trees/Woods, Water
- Water view: Water
Lot
- Size: 5,500 Square Feet
- Dimensions: 50 x 110
- Residential vegetation: Trees/Landscaped
Details
- Parcel number: U053219A0100000100042.0
- Zoning: PD
- Special conditions: None
Construction
Type & style
- Home type: SingleFamily
- Architectural style: Contemporary
- Property subtype: Single Family Residence
Materials
- Block, Stucco
- Foundation: Slab
- Roof: Shingle
Condition
- New construction: No
- Year built: 2017
Utilities & green energy
- Sewer: Public Sewer
- Water: Public
- Utilities for property: BB/HS Internet Available, Cable Available, Electricity Connected, Phone Available, Sewer Connected, Street Lights, Water Connected
Community & HOA
Community
- Features: Community Mailbox, Deed Restrictions, Dog Park, No Truck/RV/Motorcycle Parking, Park, Playground, Pool, Sidewalks
- Pet fee: $0 monthly
- Subdivision: WYNNMERE WEST PH 1
HOA
- Has HOA: Yes
- Amenities included: Maintenance, Playground, Pool
- Services included: Manager
- HOA fee: $18 monthly
- HOA name: Prime Community Management/Eric Moscow
- HOA phone: 863-293-7400
Location
- Region: Ruskin
Financial & listing details
- Price per square foot: $207/sqft
- Tax assessed value: $249,741
- Annual tax amount: $5,598
- Date on market: 4/7/2024
- Cumulative days on market: 59 days
- Listing terms: Cash,Conventional,FHA,VA Loan
- Ownership: Fee Simple
- Total actual rent: 0
- Electric utility on property: Yes
- Road surface type: Paved, Asphalt
Price history
| Date | Event | Price |
|---|---|---|
| 7/12/2024 | Sold | $317,000-0.9%$207/sqft |
Source:  Stellar MLS #T3514352 Report a problem Stellar MLS #T3514352 Report a problem | ||
| 6/6/2024 | Pending sale | $320,000$208/sqft |
Source: Stellar MLS #T3514352 Report a problem | ||
| 5/31/2024 | Price change | $320,000-1.5%$208/sqft |
Source: Stellar MLS #T3514352 Report a problem | ||
| 5/16/2024 | Price change | $325,000-1.5%$212/sqft |
Source: Stellar MLS #T3514352 Report a problem | ||
| 4/26/2024 | Price change | $330,000-1.5%$215/sqft |
Source: Stellar MLS #T3514352 Report a problem | ||
| 4/7/2024 | Listed for sale | $335,000+76.4%$218/sqft |
Source: Stellar MLS #T3514352 Report a problem | ||
| 7/5/2017 | Sold | $189,900$124/sqft |
Source: Stellar MLS #T2870427 Report a problem | ||
Public tax history
| Year | Property taxes | Tax assessment |
|---|---|---|
| 2025 | $7,291 +27.5% | $249,741 +44.9% |
| 2024 | $5,719 +2.2% | $172,349 +3% |
| 2023 | $5,598 +6% | $167,329 +3% |
| 2022 | $5,284 +0.7% | $162,455 +3% |
| 2021 | $5,248 +2.6% | $157,723 +1.4% |
| 2020 | $5,116 +8.1% | $155,545 +2.3% |
| 2019 | $4,735 | $152,048 +1.6% |
| 2018 | $4,735 +2.8% | $149,632 +577.4% |
| 2017 | $4,606 +51.5% | $22,089 +10.5% |
| 2016 | $3,040 +17.4% | $19,986 +263.4% |
| 2015 | $2,590 | $5,500 |
Find assessor info on the county website
Neighborhood: 33570
Nearby homes
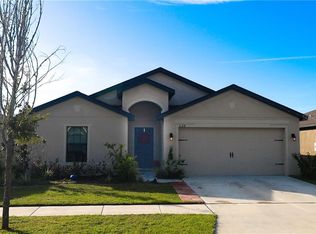
- $283,3003 bd2 ba1.6k sqft628 Chatham Walk Dr, Ruskin, FL 33570Off Market
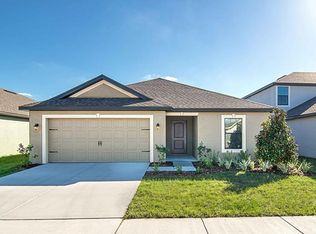
- $274,9003 bd2 ba1.3k sqft624 Chatham Walk Dr, Ruskin, FL 33570Off Market
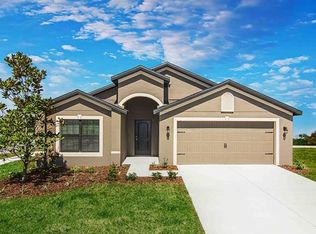
- $301,7004 bd2 ba1.8k sqft622 Chatham Walk Dr, Ruskin, FL 33570Off Market
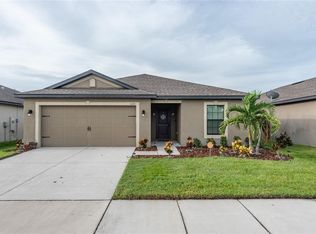
- $267,2003 bd2 ba1.4k sqft630 Chatham Walk Dr, Ruskin, FL 33570Off Market
- $282,2003 bd2 ba1.5k sqft620 Chatham Walk Dr, Ruskin, FL 33570Off Market
- $311,6004 bd2 ba1.8k sqft632 Chatham Walk Dr, Ruskin, FL 33570Off Market
- $320,0003 bd2 ba1.6k sqft625 Chatham Walk Dr, Ruskin, FL 33570Sold
- $287,6003 bd2 ba1.6k sqft629 Chatham Walk Dr, Ruskin, FL 33570Off Market
Nearby schools
GreatSchools rating
- 2/10Thompson ElementaryGrades: PK-5Distance: 1.3 mi
- 2/10Shields Middle SchoolGrades: 6-8Distance: 3.3 mi
- 3/10Lennard High SchoolGrades: 9-12Distance: 1.3 mi
Schools provided by the listing agent
- Elementary: Cypress Creek-HB
- Middle: Shields-HB
- High: Lennard-HB
Source: Stellar MLS. This data may not be complete. We recommend contacting the local school district to confirm school assignments for this home.
Get a cash offer in 3 minutes
Find out how much your home could sell for in as little as 3 minutes with a no-obligation cash offer.
Estimated market value
$294,700
Get a cash offer in 3 minutes
Find out how much your home could sell for in as little as 3 minutes with a no-obligation cash offer.
Estimated market value
$294,700
- Florida
- Hillsborough County
- Ruskin
- 33570
- 626 Chatham Walk Dr
Nearby cities
Nearby zip codes
Other Ruskin Topics
