Impeccably maintained and truly move-in ready, this beautiful home at 626 Colton in New Plymouth showcases exceptional pride of ownership and the definition of tidy. Every detail has been thoughtfully cared for, creating a polished and inviting atmosphere from the moment you arrive. The well-designed floor plan offers a versatile front office or family room, set apart for added privacy. The heart of the home features a spacious, open-concept great room where the living area, dining space, and kitchen come together seamlessly beneath a vaulted ceiling—perfect for both everyday living and entertaining. Step outside through double glass doors to a brand-new, east-facing covered patio—an ideal retreat for relaxing or hosting summer gatherings in the shade. MAJOR UPDATES provide peace of mind, with the ROOF, HVAC SYSTEM, WATER HEATER, and APPLIANCES ALL REPLACED within the past three years. The fully fenced yard includes automatic sprinklers and drip irrigation, garden boxes, and a convenient storage shed. This property is a true gem—don’t miss the opportunity to see it in person!
Sold
Price Unknown
626 Colton St, New Plymouth, ID 83655
3beds
2baths
1,393sqft
Single Family Residence
Built in 2006
9,147 Square Feet Lot
$375,100 Zestimate®
$--/sqft
$1,964 Estimated rent
Home value
$375,100
Estimated sales range
Not available
$1,964/mo
Zestimate® history
Owner options
List your home for rent
$1,964/mo
Rent Zestimate®
Find your next renter with Zillow Rental Manager. Plus, with online applications, you can quickly screen prospective tenants – for free.
$1,964/mo
Rent Zestimate®
Refinance and save
Refinancing to a lower rate could help reduce your monthly payments and save thousands over the life of the loan.
Explore your selling options
Work with a Zillow partner agent
Leverage their expertise and Zillow's premium Showcase listings to get your home seen by more buyers.
Get startedList with your own agent
Get your home in front of millions of buyers by listing it on Zillow.
Learn how to do itSell it yourself
Take full control of how buyers see your home on Zillow by listing For Sale by Owner (FSBO).
List your homeWhat's special
Garden boxesConvenient storage shedVaulted ceilingFully fenced yardBrand-new east-facing covered patioSpacious open-concept great roomDouble glass doors
Zillow last checked:
Listing updated:
Listed by:
Lara Hoch 208-985-4556,
Hunter of Homes, LLC,
Kaitlyn Friend 208-989-3847,
Hunter of Homes, LLC
Bought with:
Brenda Tippery
Keller Williams Realty Boise
Source: IMLS,MLS#: 98983459
Facts & features
Interior
Bedrooms & bathrooms
- Bedrooms: 3
- Bathrooms: 2
- Main level bathrooms: 2
- Main level bedrooms: 3
Primary bedroom
- Level: Main
Bedroom 2
- Level: Main
Bedroom 3
- Level: Main
Heating
- Electric, Forced Air
Cooling
- Central Air
Appliances
- Included: Electric Water Heater, Dishwasher, Disposal, Microwave, Oven/Range Freestanding
Features
- Bath-Master, Bed-Master Main Level, Family Room, Walk-In Closet(s), Breakfast Bar, Pantry, Laminate Counters, Number of Baths Main Level: 2
- Flooring: Carpet, Vinyl
- Has basement: No
- Has fireplace: No
Interior area
- Total structure area: 1,393
- Total interior livable area: 1,393 sqft
- Finished area above ground: 1,393
- Finished area below ground: 0
Property
Parking
- Total spaces: 2
- Parking features: Attached, Driveway
- Attached garage spaces: 2
- Has uncovered spaces: Yes
Features
- Levels: One
- Patio & porch: Covered Patio/Deck
- Fencing: Full,Wood
Lot
- Size: 9,147 Square Feet
- Features: Standard Lot 6000-9999 SF, Garden, Sidewalks, Chickens, Cul-De-Sac, Auto Sprinkler System, Drip Sprinkler System, Full Sprinkler System
Details
- Additional structures: Shed(s)
- Parcel number: N54700050100
Construction
Type & style
- Home type: SingleFamily
- Property subtype: Single Family Residence
Materials
- Frame, Wood Siding
- Foundation: Crawl Space
- Roof: Composition
Condition
- Year built: 2006
Utilities & green energy
- Water: Public
- Utilities for property: Sewer Connected, Cable Connected, Broadband Internet
Community & HOA
Community
- Subdivision: New Plymouth He
Location
- Region: New Plymouth
Financial & listing details
- Tax assessed value: $307,676
- Annual tax amount: $1,323
- Date on market: 4/24/2026
- Listing terms: Cash,Conventional,FHA,USDA Loan,VA Loan
- Ownership: Fee Simple
- Road surface type: Paved
Price history
Price history is unavailable.
Public tax history
| Year | Property taxes | Tax assessment |
|---|---|---|
| 2025 | -- | $307,676 -8.1% |
| 2024 | $1,387 +6.2% | $334,693 -5.7% |
| 2023 | $1,305 -30.1% | $354,985 |
| 2022 | $1,868 +37.6% | $354,985 |
| 2021 | $1,358 +5.9% | -- |
| 2020 | $1,282 -1.4% | -- |
| 2017 | $1,299 +9.6% | -- |
| 2016 | $1,185 +11% | -- |
| 2015 | $1,068 | $110,914 +22.4% |
| 2014 | $1,068 | $90,630 -1.7% |
| 2012 | -- | $92,210 -14.4% |
| 2010 | -- | $107,760 |
Find assessor info on the county website
Neighborhood: 83655
Nearby homes
- $345,5003 bd2 ba1.2k sqft628 Colton St, New Plymouth, ID 83655Off Market
- $434,8003 bd2 ba1.1k sqft624 Colton St, New Plymouth, ID 83655Off Market
- $410,1003 bd2 ba1k sqft622 Colton St, New Plymouth, ID 83655Off Market
- $--3 bd2 ba1.2k sqft625 Colton St, New Plymouth, ID 83655Sold
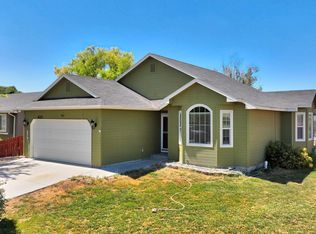
- $327,8003 bd2 ba1k sqft623 Colton St, New Plymouth, ID 83655Off Market
- $306,0003 bd2 ba1k sqft623 Colton St #623, New Plymouth, ID 83655Off Market
- $--3 bd2 ba1.4k sqft627 Colton St, New Plymouth, ID 83655Sold
- $497,7003 bd2 ba1.4k sqft620 Colton St, New Plymouth, ID 83655Off Market
Nearby schools
GreatSchools rating
- 5/10New Plymouth Elementary SchoolGrades: PK-5Distance: 1.2 mi
- 8/10New Plymouth Middle SchoolGrades: 6-8Distance: 1.3 mi
- 8/10New Plymouth High SchoolGrades: 9-12Distance: 0.6 mi
Schools provided by the listing agent
- Elementary: N Plymouth
- Middle: N Plymouth
- High: New Plymouth
- District: New Plymouth School District #372
Source: IMLS. This data may not be complete. We recommend contacting the local school district to confirm school assignments for this home.
Get a cash offer in 3 minutes
Find out how much your home could sell for in as little as 3 minutes with a no-obligation cash offer.
Estimated market value
$375,100
Get a cash offer in 3 minutes
Find out how much your home could sell for in as little as 3 minutes with a no-obligation cash offer.
Estimated market value
$375,100
- Idaho
- Payette County
- New Plymouth
- 83655
- 626 Colton St
