Discover refined living in this meticulously maintained 2022 Trophy Signature Homes residence, showcasing the highly coveted Oscar floorplan. Designed with intention and modern ease, this smart-enabled home offers an elevated “Amazon-style” experience, where comfort, efficiency, and technology blend seamlessly. This thoughtful layout features 4 bedrooms and 3 baths, along with a built-in electric fireplace that serves as a striking focal point in the living area. The space is pre-wired for a flat screen with no visible cords, preserving the clean, modern aesthetic. The inviting open-concept layout enhanced by natural light creates an effortless flow between living, dining, and entertaining spaces. Every detail has been thoughtfully crafted to support both everyday living and memorable gatherings, making the home feel sophisticated yet truly livable. With its contemporary finishes, immaculate condition, and forward-thinking design, this property stands out as an exceptional opportunity in today’s market. A home of this caliber is a rare find! Schedule your showing and experience its elegance firsthand.
Sold
Price Unknown
626 Congressional Ave, Red Oak, TX 75154
4beds
2,176sqft
Single Family Residence
Built in 2022
6,011 Square Feet Lot
$342,100 Zestimate®
$--/sqft
$2,752 Estimated rent
Home value
$342,100
$325,000 - $359,000
$2,752/mo
Zestimate® history
Owner options
List your home for rent
$2,752/mo
Rent Zestimate®
Find your next renter with Zillow Rental Manager. Plus, with online applications, you can quickly screen prospective tenants – for free.
$2,752/mo
Rent Zestimate®
Refinance and save
$200/mo
Est. payment
Refinancing to a lower rate could help reduce your monthly payments and save thousands over the life of the loan.
$200/mo
Est. payment
Explore your selling options
Work with a Zillow partner agent
Leverage their expertise and Zillow's premium Showcase listings to get your home seen by more buyers.
Get startedList with your own agent
Get your home in front of millions of buyers by listing it on Zillow.
Learn how to do itSell it yourself
Take full control of how buyers see your home on Zillow by listing For Sale by Owner (FSBO).
List your homeWhat's special
Built-in electric fireplaceContemporary finishesImmaculate conditionEnhanced by natural lightSmart-enabled homeForward-thinking designInviting open-concept layout
Zillow last checked:
Listing updated:
Listed by:
Destanie Sykes 0664392 214-597-4740,
Real Broker, LLC 855-450-0442,
De'Ron Pelton 0746429 469-439-3691,
Real Broker, LLC
Bought with:
Niccole Booker, 0809555
Provision Realty
Source: NTREIS,MLS#: 21245545
Facts & features
Interior
Bedrooms & bathrooms
- Bedrooms: 4
- Bathrooms: 3
- Full bathrooms: 3
Primary bedroom
- Level: First
- Dimensions: 18 x 13
Bedroom
- Level: First
- Dimensions: 13 x 11
Bedroom
- Level: First
- Dimensions: 12 x 11
Bedroom
- Level: First
- Dimensions: 11 x 14
Primary bathroom
- Features: Dual Sinks, Double Vanity, Linen Closet, Separate Shower
- Level: First
- Dimensions: 12 x 9
Dining room
- Level: First
- Dimensions: 18 x 10
Kitchen
- Level: First
- Dimensions: 10 x 18
Living room
- Features: Fireplace
- Level: First
- Dimensions: 18 x 15
Heating
- Central, Electric
Cooling
- Central Air, Electric
Appliances
- Included: Dishwasher, Disposal, Gas Range, Microwave
Features
- Decorative/Designer Lighting Fixtures, Eat-in Kitchen, High Speed Internet, Kitchen Island, Open Floorplan, Pantry, Cable TV, Walk-In Closet(s), Wired for Sound
- Flooring: Luxury Vinyl Plank
- Has basement: No
- Number of fireplaces: 1
- Fireplace features: Electric, Living Room
Interior area
- Total interior livable area: 2,176 sqft
Property
Parking
- Total spaces: 2
- Parking features: Concrete, Driveway, Garage Faces Front, Garage, Garage Door Opener
- Attached garage spaces: 2
Features
- Levels: One
- Stories: 1
- Exterior features: Lighting, Private Yard, Rain Gutters
- Pool features: None
- Fencing: Privacy,Wood
Lot
- Size: 6,011 Square Feet
- Features: Interior Lot, Landscaped, Subdivision
Details
- Parcel number: 286563
Construction
Type & style
- Home type: SingleFamily
- Architectural style: Traditional,Detached
- Property subtype: Single Family Residence
Materials
- Brick, Rock, Stone
- Foundation: Slab
- Roof: Composition
Condition
- Year built: 2022
Utilities & green energy
- Sewer: Public Sewer
- Water: Public
- Utilities for property: Sewer Available, Water Available, Cable Available
Community & HOA
Community
- Security: Smoke Detector(s)
- Subdivision: Oakmont Park
HOA
- Has HOA: Yes
- Services included: Association Management, Maintenance Grounds
- HOA fee: $200 annually
- HOA name: Oakmount Hoa
- HOA phone: 972-359-1548
Location
- Region: Red Oak
Financial & listing details
- Tax assessed value: $358,081
- Annual tax amount: $7,278
- Date on market: 4/21/2026
- Cumulative days on market: 6 days
- Listing terms: Cash,Conventional,FHA
Price history
| Date | Event | Price |
|---|---|---|
| 9/24/2026 | Sold | -- |
Source: NTREIS #21245545 Report a problem | ||
| 5/28/2026 | Pending sale | $335,000$154/sqft |
Source: NTREIS #21245545 Report a problem | ||
| 4/28/2026 | Contingent | $335,000$154/sqft |
Source: NTREIS #21245545 Report a problem | ||
| 4/21/2026 | Listed for sale | $335,000-4.3%$154/sqft |
Source: NTREIS #21245545 Report a problem | ||
| 4/20/2026 | Listing removed | $349,900$161/sqft |
Source: NTREIS #21127517 Report a problem | ||
| 3/5/2026 | Pending sale | $349,900$161/sqft |
Source: NTREIS #21127517 Report a problem | ||
| 2/19/2026 | Contingent | $349,900$161/sqft |
Source: NTREIS #21127517 Report a problem | ||
| 1/20/2026 | Price change | $349,900-2.8%$161/sqft |
Source: NTREIS #21127517 Report a problem | ||
| 12/9/2025 | Listed for sale | $360,000$165/sqft |
Source: NTREIS #21127517 Report a problem | ||
Public tax history
| Year | Property taxes | Tax assessment |
|---|---|---|
| 2025 | $5,775 -9.3% | $358,081 -0.8% |
| 2024 | $6,368 -14.3% | $360,896 -12.4% |
| 2023 | $7,433 +767.7% | $412,164 +999.1% |
| 2022 | $857 | $37,500 |
Find assessor info on the county website
Neighborhood: 75154
Nearby homes
- $387,0005 bd3 ba2.9k sqft648 Congressional Ave, Red Oak, TX 75154Off Market
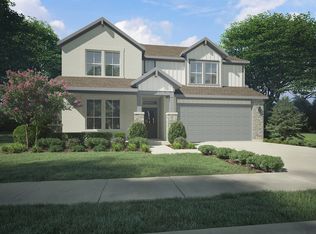
- $395,3005 bd3 ba3k sqft624 Congressional Ave, Red Oak, TX 75154Off Market
- $413,3005 bd3 ba2.9k sqft628 Congressional Ave, Red Oak, TX 75154Off Market
- $358,7004 bd2 ba2k sqft641 Torey Pines Dr, Red Oak, TX 75154Off Market
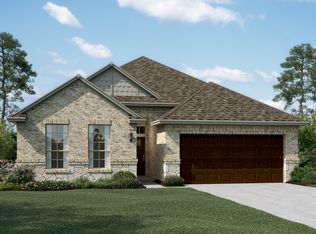
- $380,0006,795 sqft622 Congressional Ave, Red Oak, TX 75154Off Market
- $363,0966,185 sqft643 Torey Pines Dr, Red Oak, TX 75154Off Market
- $385,3005 bd2 ba2k sqft620 Congressional Ave, Red Oak, TX 75154Off Market
- $376,9000.25 acres637 Torey Pines Dr, Red Oak, TX 75154Off Market
Nearby schools
GreatSchools rating
- 6/10Eastridge Elementary SchoolGrades: PK-5Distance: 0.5 mi
- 4/10Red Oak Middle SchoolGrades: 6-8Distance: 2.6 mi
- 4/10Red Oak High SchoolGrades: 9-12Distance: 2.1 mi
Schools provided by the listing agent
- Elementary: Eastridge
- Middle: Red Oak
- High: Red Oak
- District: Red Oak ISD
Source: NTREIS. This data may not be complete. We recommend contacting the local school district to confirm school assignments for this home.
Get a cash offer in 3 minutes
Find out how much your home could sell for in as little as 3 minutes with a no-obligation cash offer.
Estimated market value
$342,100
Get a cash offer in 3 minutes
Find out how much your home could sell for in as little as 3 minutes with a no-obligation cash offer.
Estimated market value
$342,100
- Texas
- Ellis County
- Red Oak
- 75154
- 626 Congressional Ave
