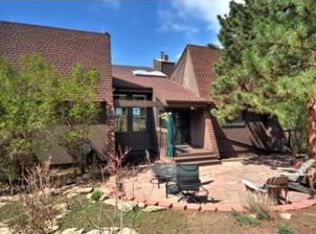
270 Degree EPIC VIEWS of the entire Upper Bear Creek Valley and Mt. Blue Sky! Available for the first time ever this custom home was built on one of the Prime lots chosen in Greystone Lazy Acres with commanding views without having to drive on a windy crazy mountain road. Easy drive to the house on brand new pavement all the way from Conifer Drive. This is essentially a new build, completley brought down to the studs with a reimagined layout that checks all the boxes. There really is too much to describe and this is a must see home. New 4 bedroom High efficiency Septic System, All new HVAC, Plumbing, and Electrical. Firewise Metal Shingle roof. New Enerlux energy efficient windows, new 1000+ SF Trex Deck, and of course all the pretty stuff is brand new. Driving up the paved driveway you get glimpses of the views that await you but it really WOWS once you go on the massive deck that wraps around 3 sides of the house offering views of Elephant Butte to Mt. Blue Sky. The main level features a 2 car attached garage leading to a mudroom with built in storage cabinetry and attached laundry room. Large sunlit family room, dry bar, 2 bedrooms, and spacious bathroom with double vanity. The upper level features a large primary suite with 5 piece bath, walk in closet with Laundry hookups, guest suite, Huge kitchen and great room with 12 ft Accordion door with impressive views of Mt Blue Sky from your kitchen sink! Wet bar and double sided stone fireplace visible from Primary and Great Room. Every bedroom has a view of Mt. Blue Sky! The Bonus space walkout basement has 8 ft ceilings and could be an amazing wellness studio, movie room, exercise space, etc. 3/4 bath attached with new Custom Cedar Sauna with smart HUUM stone sauna heater. Outside you'll find a custom stone stair case leading to a firepit area with more Mt Blue Sky views! RARE nice flat space for yard games too! New Wildfire mix Hyrdoseed. Truly a rare Evergreen home! Happy Hour Open House Friday from 3pm -6pm.
Sold for $1,825,000
$1,825,000
626 Conifer Drive, Evergreen, CO 80439
4beds
4,065sqft
Single Family Residence
Built in 1978
2 Acres Lot
$1,811,400 Zestimate®
$449/sqft
$6,216 Estimated rent
Home value
$1,811,400
Estimated sales range
Not available
$6,216/mo
Zestimate® history
Owner options
List your home for rent
$6,216/mo
Rent Zestimate®
Find your next renter with Zillow Rental Manager. Plus, with online applications, you can quickly screen prospective tenants – for free.
$6,216/mo
Rent Zestimate®
Refinance and save
$8,491/mo
Est. payment
Refinancing to a lower rate could help reduce your monthly payments and save thousands over the life of the loan.
$8,491/mo
Est. payment
Explore your selling options
Work with a Zillow partner agent
Leverage their expertise and Zillow's premium Showcase listings to get your home seen by more buyers.
Get startedList with your own agent
Get your home in front of millions of buyers by listing it on Zillow.
Learn how to do itSell it yourself
Take full control of how buyers see your home on Zillow by listing For Sale by Owner (FSBO).
List your homeWhat's special
Double sided stone fireplaceFirepit areaBonus space walkout basementPrime lotMassive deckWildfire mix hyrdoseedCustom cedar sauna
Zillow last checked:
Listing updated:
Listed by:
Aaron Graybill 303-506-6786,
Goodhouse Real Estate LLC
Bought with:
Aaron Graybill, 100036825
Goodhouse Real Estate LLC
Source: REcolorado as distributed by MLS GRID,MLS#: 3395773
Facts & features
Interior
Bedrooms & bathrooms
- Bedrooms: 4
- Bathrooms: 4
- Full bathrooms: 3
- 3/4 bathrooms: 1
- Main level bathrooms: 1
- Main level bedrooms: 2
Bedroom
- Description: Primary Suite With Walk In Closet And Laundry Hookups. Views Of Mt. Blue Sky
- Level: Upper
Bedroom
- Description: Guest Suite With Nook For Tv. Views Of Mt Blue Sky
- Level: Upper
Bedroom
- Description: Views Of Mt Blue Sky, Walk In Closet
- Level: Main
Bedroom
- Description: Views Of Mt Blue Sky. Walk In Closet, Private Balcony
- Level: Main
Bathroom
- Level: Upper
Bathroom
- Level: Upper
Bathroom
- Description: Spacious Bathroom With Double Vanity
- Level: Main
Bathroom
- Description: Dont Miss The Sauna In The Bathroom With High End Smart Huum Sauna Heater.
- Level: Basement
Dining room
- Description: View Of Upper Bear Creek Valley And Elephant Butte, Hookups For Propane Or Woodstove
- Level: Upper
Family room
- Description: Spacious Family Room Flooded With Light
- Level: Main
Family room
- Description: Basement Family/Exercise/Wellness Room With Sauna!
- Level: Basement
Great room
- Description: Vaulted Ceiling, Wood Fireplace, 12 Ft Accordian Door. Masive Views Of Mt. Blue Sky
- Level: Upper
Kitchen
- Description: Custom Cherry Cabinets, 36" Range. Views Of Mt. Blue Sky
- Level: Upper
Laundry
- Description: Laundry Hook-Ups For Stackable Laundry In Primary Suite
- Level: Upper
Laundry
- Description: Laundry Room Off Of Mudroom From Garage
- Level: Main
Mud room
- Description: Access From Garage
- Level: Basement
Heating
- Forced Air, Propane
Cooling
- None
Appliances
- Included: Bar Fridge, Dishwasher, Disposal, Electric Water Heater, Microwave, Range, Range Hood, Refrigerator
Features
- Flooring: Carpet, Tile, Wood
- Windows: Double Pane Windows
- Basement: Finished,Walk-Out Access
- Number of fireplaces: 1
- Fireplace features: Family Room, Master Bedroom, Wood Burning
Interior area
- Total structure area: 4,065
- Total interior livable area: 4,065 sqft
- Finished area above ground: 3,427
- Finished area below ground: 638
Property
Parking
- Total spaces: 2
- Parking features: Asphalt, Insulated Garage, Lighted
- Attached garage spaces: 2
Features
- Levels: Two
- Stories: 2
- Patio & porch: Covered, Deck, Front Porch, Patio, Rooftop, Wrap Around
- Exterior features: Balcony, Fire Pit, Lighting, Rain Gutters
Lot
- Size: 2 Acres
Details
- Parcel number: 208501201077
- Special conditions: Standard
Construction
Type & style
- Home type: SingleFamily
- Architectural style: Chalet
- Property subtype: Single Family Residence
Materials
- Frame
- Foundation: Concrete Perimeter
- Roof: Metal
Condition
- Year built: 1978
Utilities & green energy
- Water: Well
Green energy
- Energy efficient items: Construction, Doors, HVAC, Insulation, Lighting, Water Heater, Windows
Community & HOA
Community
- Security: Carbon Monoxide Detector(s)
- Subdivision: Greystone Lazy Acres
HOA
- Has HOA: No
Location
- Region: Evergreen
Financial & listing details
- Price per square foot: $449/sqft
- Tax assessed value: $644,790
- Annual tax amount: $4,603
- Date on market: 10/2/2025
- Listing terms: 1031 Exchange,Cash,Conventional,FHA,VA Loan
- Exclusions: Staging
- Ownership: Individual
Price history
| Date | Event | Price |
|---|---|---|
| 11/14/2025 | Sold | $1,825,000-1.4%$449/sqft |
Source:  REcolorado as distributed by MLS GRID #3395773 Report a problem REcolorado as distributed by MLS GRID #3395773 Report a problem | ||
| 10/10/2025 | Pending sale | $1,850,000$455/sqft |
Source: REcolorado as distributed by MLS GRID #3395773 Report a problem | ||
| 10/2/2025 | Listed for sale | $1,850,000+174.1%$455/sqft |
Source: REcolorado as distributed by MLS GRID #3395773 Report a problem | ||
| 4/15/2025 | Sold | $675,000$166/sqft |
Source: Public Record Report a problem | ||
Public tax history
| Year | Property taxes | Tax assessment |
|---|---|---|
| 2024 | $2,838 +14.9% | $43,200 -6.7% |
| 2023 | $2,469 -0.4% | $46,320 +21.4% |
| 2022 | $2,478 | $38,140 -2.8% |
| 2021 | -- | $39,230 +9.6% |
| 2020 | $2,093 +0.3% | $35,790 |
| 2019 | $2,086 | $35,790 +17.8% |
| 2018 | $2,086 +26.8% | $30,390 |
| 2017 | $1,645 | $30,390 +1.4% |
| 2016 | -- | $29,980 |
| 2015 | -- | $29,980 +8.1% |
| 2014 | -- | $27,740 |
| 2013 | -- | $27,740 +7.1% |
| 2012 | -- | $25,910 |
| 2011 | -- | $25,910 -8.3% |
| 2010 | -- | $28,270 |
| 2009 | $1,949 | $28,270 |
Find assessor info on the county website
Neighborhood: 80439
Nearby homes
- $200,0001.63 Acres0 Conifer Drive, Evergreen, CO 80111Sold

- $1,599,4004 bd4 ba4.7k sqft436 Conifer Dr, Evergreen, CO 80439Off Market
- $1,150,8003 bd3 ba3.5k sqft624 Conifer Dr, Evergreen, CO 80439Off Market
- $919,7003 bd3 ba2.3k sqft370 Conifer Dr, Evergreen, CO 80439Off Market
- $1,272,1003 bd4 ba2.3k sqft632 Conifer Dr, Evergreen, CO 80439Off Market
- $1,218,9003 bd3 ba3.3k sqft279 Conifer Dr, Evergreen, CO 80439Off Market
- $1,006,8004 bd-- ba2.6k sqft503 Conifer Dr, Evergreen, CO 80439Off Market
- $1,239,9004 bd3 ba3.3k sqft350 Conifer Dr, Evergreen, CO 80439Off Market
Nearby schools
GreatSchools rating
- 7/10Wilmot Elementary SchoolGrades: PK-5Distance: 3.6 mi
- 8/10Evergreen Middle SchoolGrades: 6-8Distance: 2.8 mi
- 9/10Evergreen High SchoolGrades: 9-12Distance: 3.9 mi
Schools provided by the listing agent
- Elementary: King Murphy
- Middle: Clear Creek
- High: Clear Creek
- District: Clear Creek RE-1
Source: REcolorado as distributed by MLS GRID. This data may not be complete. We recommend contacting the local school district to confirm school assignments for this home.
Get a cash offer in 3 minutes
Find out how much your home could sell for in as little as 3 minutes with a no-obligation cash offer.
Estimated market value
$1,811,400
Get a cash offer in 3 minutes
Find out how much your home could sell for in as little as 3 minutes with a no-obligation cash offer.
Estimated market value
$1,811,400
- Colorado
- Jefferson County
- Evergreen
- 80439
- 626 Conifer Drive
Nearby cities
Nearby neighborhoods
Nearby zip codes
Other Evergreen Topics
