Skip main navigation
Closed
  • $289,000

    626 County Highway 45, Hartwick, NY 13348

    2beds
    1,285sqft
    Single Family Residence
    Built in 1982
    5.87 Acres Lot
    $296,500 Zestimate®
    $225/sqft
    $1,771 Estimated rent

    Home value

    $296,500

    Estimated sales range

    Not available

    $1,771/mo

    Zestimate® history
    Loading
    Loading...

    Owner options

    List your home for rent

    $1,771/mo

    Rent Zestimate®

    Find your next renter with Zillow Rental Manager. Plus, with online applications, you can quickly screen prospective tenants – for free.

    Learn more

    $1,771/mo

    Rent Zestimate®

    Refinance and save

    $2,068/mo

    Est. payment

    Refinancing to a lower rate could help reduce your monthly payments and save thousands over the life of the loan.

    See today's rates

    $2,068/mo

    Est. payment

    Explore your selling options

    Work with a Zillow partner agent

    Leverage their expertise and Zillow's premium Showcase listings to get your home seen by more buyers.

    Get started

    List with your own agent

    Get your home in front of millions of buyers by listing it on Zillow.

    Learn how to do it

    Sell it yourself

    Take full control of how buyers see your home on Zillow by listing For Sale by Owner (FSBO).

    List your home

    What's special

    Pellet stoveClean cabinetryPeaceful wooded viewsTwo comfortable bedroomsTall maplesAmple counter spaceHardwood floors
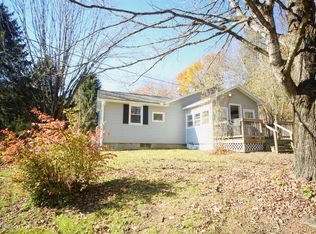
    Welcome to 626 County Highway 45, Milford, NY a charming cabin-style retreat nestled in the quiet beauty of Otsego County. Just a short drive from Cooperstown yet far enough to feel like your own peaceful escape, this adorable 2-bedroom, 1bath cabin is perfect for first-time homebuyers, a weekend getaway, or anyone seeking a simpler lifestyle surrounded by nature. Property Highlights- Cozy Interior: Step into an open-concept living area where natural light streams through wooden-framed windows, casting warm tones across hardwood floors. The living room’s rustic character with exposed beams and a pellet stove invites you to unwind, read a book, or host intimate gatherings. Functional Kitchen: The kitchen offers clean cabinetry, ample counter space, and room for upgrades. Whether brewing morning coffee or preparing comfort meals, this space delivers practicality and charm. Bedrooms & Bath: Two comfortable bedrooms, both with peaceful wooded views, provide a quiet sanctuary. The full bathroom is thoughtfully laid out, freshly maintained and offers all essentials in a compact, efficient design. Outside & Grounds: On a generous lot with mature trees and natural landscaping, this property offers privacy so close to Cooperstown. Enjoy morning coffee on the porch as birds sing or host summer cookouts beneath tall maples. A modest front deck and outdoor area give space for gardening, outdoor dining, or simply watching sunrises and sunsets. The yard is easy to maintain yet large enough for hobbies. Location & Lifestyle: Just minutes from Milford’s historic charm and under 15 minutes to Cooperstown, you’ll enjoy small-town amenities, local shops, fresh food, community events and the region’s cultural richness. Outdoor enthusiasts will love nearby lakes, hiking trails, fishing and scenic drives. When you want arts, history, or festivals, Cooperstown offers museums, music and seasonal highlights. If you’ve been dreaming of a place that combines rustic charm, peaceful surroundings, and proximity to everything Cooperstown and Milford offer, 626 County Highway 45 is ready for you. Schedule a showing today, this cabin won’t stay in the woods for long! Most contents stay!

    Zillow last checked:

    Listing updated:

    Listed by:

    Linda Flynn (607)435-0014,

    Keller Williams Upstate NY Properties

    Bought with:

    Joshua Rumberger, 10401383567

    Keller Williams Upstate NY Properties

    Source: NYSAMLSs,MLS#: R1637578MLS LogoOriginating MLS: Otsego-Delaware

    Facts & features

    Interior

    Bedrooms & bathrooms
    • Bedrooms: 2
    • Bathrooms: 1
    • Full bathrooms: 1
    • Main level bathrooms: 1
    • Main level bedrooms: 1
    Bedroom 1
    • Level: First
    Bedroom 2
    • Level: Second
    Dining room
    • Level: First
    Kitchen
    • Level: First
    Laundry
    • Level: First
    Living room
    • Level: First
    Heating
    • Ductless, Electric
    Cooling
    • Ductless
    Appliances
    • Included: Dryer, Dishwasher, Exhaust Fan, Electric Water Heater, Freezer, Gas Cooktop, Gas Oven, Gas Range, Microwave, Refrigerator, Range Hood, Washer
    • Laundry: Main Level
    Features
    • Ceiling Fan(s), Country Kitchen, Pantry, Partially Furnished, Solid Surface Counters, Bedroom on Main Level
    • Flooring: Hardwood, Laminate, Varies
    • Number of fireplaces: 1
    Interior area
    • Total structure area: 1,285
    • Total interior livable area: 1,285 sqft

    Property

    Parking
    • Total spaces: 1
    • Parking features: Detached, Garage, Storage, Workshop in Garage
    • Garage spaces: 1
    Features
    • Patio & porch: Deck
    • Exterior features: Deck, Fence, Gravel Driveway, Private Yard, See Remarks, Propane Tank - Leased
    • Fencing: Partial
    Lot
    • Size: 5.87 Acres
    • Dimensions: 340 x 752
    • Features: Adjacent To Public Land, Irregular Lot, Rural Lot, Secluded, Wooded
    Details
    • Additional structures: Shed(s), Storage
    • Parcel number: 36320017800000010170000000
    • Special conditions: Standard

    Construction

    Type & style
    • Home type: SingleFamily
    • Architectural style: Cabin,Two Story
    • Property subtype: Single Family Residence
    Materials
    • Spray Foam Insulation, Wood Siding, PEX Plumbing
    • Foundation: Block, Pillar/Post/Pier, Slab
    • Roof: Architectural,Shingle
    Condition
    • Resale
    • Year built: 1982

    Utilities & green energy

    • Electric: Circuit Breakers, Fuses
    • Sewer: Septic Tank
    • Water: Well
    • Utilities for property: Electricity Connected
    Green energy
    • Energy efficient items: Appliances, HVAC

    Community & HOA

    Location
    • Region: Hartwick

    Financial & listing details

    • Price per square foot: $225/sqft
    • Tax assessed value: $129,500
    • Annual tax amount: $2,966
    • Date on market: 9/24/2025
    • Cumulative days on market: 185 days
    • Listing terms: Cash,Conventional,FHA,USDA Loan,VA Loan

    Price history

    DateEventPrice
    9/11/2026Listing removed$289,000$225/sqft
    Source: NY State MLS #11633495 Report a problem
    6/8/2026Sold$289,000$225/sqft
    Source: NYSAMLSs #R1637578 Report a problem
    4/29/2026Contingent$289,000$225/sqft
    Source: NY State MLS #11633495 Report a problem
    4/29/2026Pending sale$289,000$225/sqft
    Source: NYSAMLSs #R1637578 Report a problem
    9/24/2025Listed for sale$289,000+106.4%$225/sqft
    Source: NYSAMLSs #R1637578 Report a problem
    4/3/2020Sold$140,000-17.6%$109/sqft
    Source: NYSAMLSs #OD124397 Report a problem
    1/22/2020Pending sale$169,900$132/sqft
    Source: Benson Agency Real Estate LLC #124397 Report a problem
    11/26/2019Listed for sale$169,900+192.9%$132/sqft
    Source: Benson Agency Real Estate LLC #124397 Report a problem
    6/29/2007Sold$58,000$45/sqft
    Source: Public Record Report a problem

    Public tax history

    YearProperty taxesTax assessment
    2025-- $129,500
    2024-- $129,500
    2023-- $129,500
    2022-- $129,500
    2021-- $129,500 +18.5%
    2020-- $109,300
    2019-- $109,300
    2018-- $109,300
    2017$2,591 +212.6%$109,300
    2016$829 $109,300
    2015-- $109,300
    2014-- $109,300
    2013-- $109,300 +114.3%
    2012-- $51,000
    2011-- $51,000
    2010-- $51,000
    2009-- $51,000
    2008-- $51,000 +200%
    2007-- $17,000
    2006-- $17,000
    2005-- $17,000
    2004-- $17,000
    2003-- $17,000
    2002-- $17,000
    2001-- $17,000
    2000-- $17,000
    Find assessor info on the county website

    Neighborhood: 13348

    Nearby schools

    GreatSchools rating
    Schools provided by the listing agent
    • High: Milford Central
    • District: Milford

    Source: NYSAMLSs. This data may not be complete. We recommend contacting the local school district to confirm school assignments for this home.