Skip main navigation
Sold for $541,000
  • $541,000

    626 County Road 1700e, Gays, IL 61928

    3beds
    2,614sqft
    Single Family Residence
    Built in 2007
    12.75 Acres Lot
    $546,500 Zestimate®
    $207/sqft
    $2,632 Estimated rent

    Home value

    $546,500

    Estimated sales range

    Not available

    $2,632/mo

    Zestimate® history
    Loading
    Loading...

    Owner options

    List your home for rent

    $2,632/mo

    Rent Zestimate®

    Find your next renter with Zillow Rental Manager. Plus, with online applications, you can quickly screen prospective tenants – for free.

    Learn more

    $2,632/mo

    Rent Zestimate®

    Refinance and save

    $3,805/mo

    Est. payment

    Refinancing to a lower rate could help reduce your monthly payments and save thousands over the life of the loan.

    See today's rates

    $3,805/mo

    Est. payment

    Explore your selling options

    Work with a Zillow partner agent

    Leverage their expertise and Zillow's premium Showcase listings to get your home seen by more buyers.

    Get started

    List with your own agent

    Get your home in front of millions of buyers by listing it on Zillow.

    Learn how to do it

    Sell it yourself

    Take full control of how buyers see your home on Zillow by listing For Sale by Owner (FSBO).

    List your home

    What's special

    Fenced yardCenter islandWooded acreageTwo sections have mini-splitsAmple workspaceOpen yard spaceVaulted ceilings
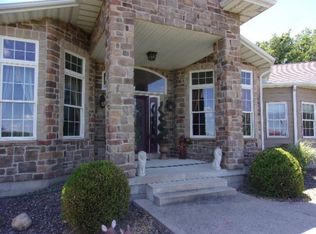
    If you’ve been looking for space, privacy, and a place to enjoy the outdoors, truly, this property delivers. Set on approximately 12.75 acres, this well-built ranch home offers the perfect balance of comfort and country living. Inside, you’ll find over 2,600 square feet with a spacious layout, an impressive foyer, vaulted ceilings, hardwood floors, custom tile, and a welcoming living area centered around a fireplace. The kitchen is designed for both everyday living and gathering, featuring ample cabinetry, a center island, built-in appliances,auti lighting pantry, and ample workspace. The primary suite provides a relaxing retreat with a soaking tub and separate shower, dual sinks/vanities, and his and hers closets, while the additional bedrooms offer flexibility for guests, work-from-home space, or hobbies. Step outside and enjoy everything this property has to offer—pool, fenced yard, open yard space, wooded acreage, 2-story playhouse, and room to explore. Whether you're looking for a quiet setting, space for outdoor activities, or simply a place to unwind, this property gives you that opportunity. The detached outbuilding adds even more versatility for storage, projects, or equipment. Two sections have mini-splits, and the east end has a full bathroom.Back up generator!

    Zillow last checked:

    Listing updated:

    Listed by:

    Tom Bariether 217-258-4663,

    Coldwell Banker Classic Real Estate

    Bought with:

    Kristina Frost, 475200529

    Main Place Real Estate

    Source: CIBR,MLS#: 6257545MLS LogoOriginating MLS: Central Illinois Board Of REALTORS

    Facts & features

    Interior

    Bedrooms & bathrooms
    • Bedrooms: 3
    • Bathrooms: 4
    • Full bathrooms: 3
    • 1/2 bathrooms: 1
    Primary bedroom
    • Description: Flooring: Carpet
    • Level: Main
    • Dimensions: 20 x 14
    Bedroom
    • Description: Flooring: Carpet
    • Level: Main
    • Dimensions: 12 x 11.5
    Bedroom
    • Description: Flooring: Carpet
    • Level: Main
    • Dimensions: 14 x 12.5
    Primary bathroom
    • Description: Flooring: Ceramic Tile
    • Level: Main
    • Dimensions: 13 x 13
    Breakfast room nook
    • Description: Flooring: Ceramic Tile
    • Level: Main
    • Dimensions: 10 x 10
    Dining room
    • Description: Flooring: Hardwood
    • Level: Main
    • Dimensions: 12 x 11
    Foyer
    • Description: Flooring: Ceramic Tile
    • Level: Main
    • Dimensions: 19 x 12
    Other
    • Description: Flooring: Ceramic Tile
    • Level: Main
    • Dimensions: 12 x 8
    Half bath
    • Description: Flooring: Ceramic Tile
    • Level: Main
    • Dimensions: 5 x 5
    Kitchen
    • Description: Flooring: Ceramic Tile
    • Level: Main
    • Dimensions: 18 x 13
    Living room
    • Description: Flooring: Hardwood
    • Level: Main
    • Dimensions: 20 x 18
    Office
    • Description: Flooring: Hardwood
    • Level: Main
    • Dimensions: 11.5 x 11
    Utility room
    • Description: Flooring: Vinyl
    • Level: Main
    • Dimensions: 16 x 6.5
    Heating
    • Forced Air, Propane
    Cooling
    • Central Air
    Appliances
    • Included: Built-In, Cooktop, Dryer, Dishwasher, Gas Water Heater, Microwave, Oven, Refrigerator, Range Hood, Washer
    • Laundry: Main Level
    Features
    • Breakfast Area, Central Vacuum, Fireplace, Bath in Primary Bedroom, Main Level Primary
    • Basement: Crawl Space
    • Number of fireplaces: 1
    • Fireplace features: Gas, Family/Living/Great Room
    Interior area
    • Total structure area: 2,614
    • Total interior livable area: 2,614 sqft
    • Finished area above ground: 2,614

    Property

    Parking
    • Total spaces: 6
    • Parking features: Attached, Detached, Garage
    • Attached garage spaces: 6
    Features
    • Levels: One
    • Stories: 1
    • Exterior features: Fence, Pool, Shed, Workshop
    • Pool features: Above Ground
    • Fencing: Yard Fenced
    Lot
    • Size: 12.75 Acres
    • Features: Wooded
    Details
    • Additional structures: Guest House, Outbuilding, Shed(s)
    • Parcel number: 111111000406
    • Zoning: Other
    • Special conditions: None

    Construction

    Type & style
    • Home type: SingleFamily
    • Architectural style: Ranch
    • Property subtype: Single Family Residence
    Materials
    • Stone, Vinyl Siding
    • Foundation: Crawlspace
    • Roof: Composition
    Condition
    • Year built: 2007

    Utilities & green energy

    • Sewer: Septic Tank
    • Water: Public

    Community & HOA

    Location
    • Region: Gays

    Financial & listing details

    • Price per square foot: $207/sqft
    • Tax assessed value: $347,625
    • Annual tax amount: $7,181
    • Date on market: 3/20/2026
    • Cumulative days on market: 20 days
    • Road surface type: Concrete

    Price history

    DateEventPrice
    5/22/2026Sold$541,000-14%$207/sqft
    Source: CIBR #6257545 Report a problem
    4/10/2026Pending sale$629,000$241/sqft
    Source: CIBR #6257545 Report a problem
    3/24/2026Contingent$629,000$241/sqft
    Source: CIBR #6257545 Report a problem
    3/20/2026Listed for sale$629,000+124.6%$241/sqft
    Source: CIBR #6257545 Report a problem
    10/10/2018Sold$280,000-18.1%$107/sqft
    Source: CIBR #6172959 Report a problem
    6/21/2018Listing removed$342,000$131/sqft
    Source: All-American Realty #6172959 Report a problem
    6/8/2018Price change$342,000-5%$131/sqft
    Source: All-American Realty #6172959 Report a problem
    5/8/2018Price change$359,900-1.7%$138/sqft
    Source: All-American Realty #6172959 Report a problem
    3/20/2018Price change$366,000-5.2%$140/sqft
    Source: All-American Realty #6172959 Report a problem
    3/16/2018Listed for sale$386,000$148/sqft
    Source: All-American Realty #6172959 Report a problem
    2/2/2018Listing removed$386,000$148/sqft
    Source: All-American Realty #6172959 Report a problem
    1/23/2018Price change$386,000-3%$148/sqft
    Source: All-American Realty #6172959 Report a problem
    9/27/2017Listed for sale$397,900+712%$152/sqft
    Source: All-American Realty #6172959 Report a problem
    10/2/2006Sold$49,000$19/sqft
    Source: Public Record Report a problem

    Public tax history

    YearProperty taxesTax assessment
    2024$7,181 +6.6%$115,875 +6.2%
    2023$6,737 -1.7%$109,139 +2.8%
    2022$6,854 $106,195 +5.2%
    2021-- $100,965 +4.1%
    2020-- $96,951 +1.8%
    2019$6,429 -13.6%$95,246 -12%
    2018$7,439 +0.3%$108,233 +0.4%
    2017$7,413 -0.5%$107,812 -0.2%
    2016$7,451 $108,049 +2%
    2015$7,451 $105,940 +1.8%
    2014-- $104,095
    2013-- $104,095 +9%
    2011-- $95,500 +1.8%
    2010-- $93,790
    Find assessor info on the county website

    Neighborhood: 61928

    Nearby schools

    GreatSchools rating
    Schools provided by the listing agent
    • District: Sullivan Dist. 300

    Source: CIBR. This data may not be complete. We recommend contacting the local school district to confirm school assignments for this home.

    Get pre-qualified for a loan
    At Zillow Home Loans, we can pre-qualify you in as little as 5 minutes with no impact to your credit score.

    An equal housing lender. NMLS #10287.