Skip main navigation
Closed
  • $360,000

    626 Cypress Glen Ln, Lake Wylie, SC 29710

    3beds
    1,891sqft
    Townhouse
    Built in 2021
    0.06 Acres Lot
    $339,300 Zestimate®
    $190/sqft
    $2,259 Estimated rent

    Home value

    $339,300

    $322,000 - $356,000

    $2,259/mo

    Zestimate® history
    Loading
    Loading...

    Owner options

    List your home for rent

    $2,259/mo

    Rent Zestimate®

    Find your next renter with Zillow Rental Manager. Plus, with online applications, you can quickly screen prospective tenants – for free.

    Learn more

    $2,259/mo

    Rent Zestimate®

    Refinance and save

    $2,877/mo

    Est. payment

    Refinancing to a lower rate could help reduce your monthly payments and save thousands over the life of the loan.

    See today's rates

    $2,877/mo

    Est. payment

    Explore your selling options

    Work with a Zillow partner agent

    Leverage their expertise and Zillow's premium Showcase listings to get your home seen by more buyers.

    Get started

    List with your own agent

    Get your home in front of millions of buyers by listing it on Zillow.

    Learn how to do it

    Sell it yourself

    Take full control of how buyers see your home on Zillow by listing For Sale by Owner (FSBO).

    List your home

    What's special

    Open common spaceLarge patioModern finishesFenced yardAdditional parkingShopping centersFitness center
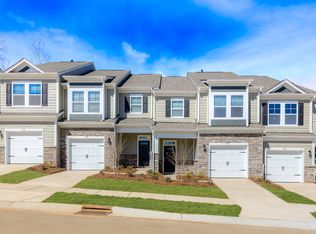
    Welcome to your dream home where contemporary living meets convenience in this stunning townhome, built less than 3 years ago. Enjoy the perks of being in a corner unit, which maximizes natural light but also provides a unique position with an open common space next door, providing both privacy and a spacious feel. The interior of this townhome features modern finishes and high-quality materials. The fenced yard and large patio are the standout features of this property. The property is conveniently located near restaurants, award-winning Clover schools, parks, Charlotte Airport and shopping centers with a short commute to downtown Charlotte. Enjoy top-notch neighborhood amenities such as pickleball courts, a fitness center, clubhouse, playground and much more. The property includes an attached garage and additional parking ensuring hassle-free parking for you and your guests. Preferred lender offering 1% credit call agent, call agent for more information.

    Zillow last checked:

    Listing updated:

    Listed by:

    Carolyn Partin carolyn.partin@allentate.com,

    Howard Hanna Allen Tate Lake Wylie

    Bought with:

    Andrew Dermack

    Keller Williams South Park

    Source: Canopy MLS as distributed by MLS GRID,MLS#: 4098757MLS Logo

    Facts & features

    Interior

    Bedrooms & bathrooms
    • Bedrooms: 3
    • Bathrooms: 3
    • Full bathrooms: 2
    • 1/2 bathrooms: 1
    Primary bedroom
    • Features: Walk-In Closet(s)
    • Level: Upper
    Primary bedroom
    • Level: Upper
    Bedroom s
    • Level: Upper
    Bedroom s
    • Level: Upper
    Bedroom s
    • Level: Upper
    Bedroom s
    • Level: Upper
    Bathroom half
    • Level: Main
    Bathroom full
    • Level: Upper
    Bathroom full
    • Level: Upper
    Bathroom half
    • Level: Main
    Bathroom full
    • Level: Upper
    Bathroom full
    • Level: Upper
    Dining area
    • Level: Main
    Dining area
    • Level: Main
    Family room
    • Level: Main
    Family room
    • Level: Main
    Kitchen
    • Features: Kitchen Island
    • Level: Main
    Kitchen
    • Level: Main
    Laundry
    • Level: Upper
    Laundry
    • Level: Upper
    Loft
    • Level: Upper
    Loft
    • Level: Upper
    Office
    • Level: Main
    Office
    • Level: Main
    Heating
    • Forced Air, Natural Gas
    Cooling
    • Electric
    Appliances
    • Included: Dishwasher, Disposal, Gas Range, Gas Water Heater, Microwave, Plumbed For Ice Maker, Self Cleaning Oven
    • Laundry: Electric Dryer Hookup, Laundry Room, Upper Level
    Features
    • Flooring: Carpet, Tile, Wood
    • Doors: Insulated Door(s)
    • Windows: Insulated Windows
    • Has basement: No
    Interior area
    • Total structure area: 1,891
    • Total interior livable area: 1,891 sqft
    • Finished area above ground: 1,891
    • Finished area below ground: 0

    Property

    Parking
    • Total spaces: 1
    • Parking features: Driveway, Attached Garage, Garage Door Opener, Garage Faces Front, Garage on Main Level
    • Attached garage spaces: 1
    • Has uncovered spaces: Yes
    Features
    • Levels: Two
    • Stories: 2
    • Entry location: Main
    • Patio & porch: Patio
    • Exterior features: Lawn Maintenance
    • Pool features: Community
    • Fencing: Back Yard
    Lot
    • Size: 0.06 Acres
    • Features: Corner Lot
    Details
    • Parcel number: 5752001118
    • Zoning: GC
    • Special conditions: Standard
    • Other equipment: Other - See Remarks

    Construction

    Type & style
    • Home type: Townhouse
    • Property subtype: Townhouse
    Materials
    • Fiber Cement, Shingle/Shake, Stone Veneer
    • Foundation: Slab
    Condition
    • New construction: No
    • Year built: 2021

    Utilities & green energy

    • Sewer: County Sewer
    • Water: County Water
    • Utilities for property: Electricity Connected, Underground Power Lines

    Community & HOA

    Community
    • Features: Clubhouse, Fitness Center, Game Court, Picnic Area, Playground, Sidewalks, Street Lights
    • Subdivision: Ivy Ridge
    HOA
    • Has HOA: Yes
    • HOA fee: $750 annually
    • HOA name: Cusick Management Group
    • HOA phone: 704-544-7779
    • Second HOA fee: $175 monthly
    • Second HOA name: Cusick Management Group
    • Second HOA phone: 704-544-7779
    Location
    • Region: Lake Wylie

    Financial & listing details

    • Price per square foot: $190/sqft
    • Tax assessed value: $267,558
    • Annual tax amount: $1,877
    • Date on market: 1/11/2024
    • Cumulative days on market: 28 days
    • Listing terms: Cash,Conventional,FHA,VA Loan
    • Electric utility on property: Yes
    • Road surface type: Concrete, Paved

    Price history

    DateEventPrice
    3/22/2024Sold$360,000-1.4%$190/sqft
    Source: Canopy MLS as distributed by MLS GRID #4098757 Report a problem
    1/12/2024Listed for sale$365,000+37.7%$193/sqft
    Source: Canopy MLS as distributed by MLS GRID #4098757 Report a problem
    3/25/2021Sold$265,035-0.5%$140/sqft
    Source: Canopy MLS as distributed by MLS GRID #3666490 Report a problem
    1/15/2021Pending sale$266,435$141/sqft
    Source: Canopy MLS as distributed by MLS GRID #3666490 Report a problem

    Public tax history

    YearProperty taxesTax assessment
    2025$1,877 +24.1%$13,708 +28.1%
    2024$1,512 -2.5%$10,702
    2023$1,551 +21.4%$10,702
    2022$1,278 +241.4%$10,702 +864.1%
    2021$374 $1,110
    2020-- $1,110
    Find assessor info on the county website

    Neighborhood: 29710

    Nearby schools

    GreatSchools rating
    Schools provided by the listing agent
    • Elementary: Oakridge
    • Middle: Oakridge
    • High: Clover

    Source: Canopy MLS as distributed by MLS GRID. This data may not be complete. We recommend contacting the local school district to confirm school assignments for this home.

    Get a cash offer in 3 minutes
    Find out how much your home could sell for in as little as 3 minutes with a no-obligation cash offer.
    Estimated market value
    $339,300
    Get a cash offer in 3 minutes
    Find out how much your home could sell for in as little as 3 minutes with a no-obligation cash offer.
    Estimated market value
    $339,300