|| NEW WATER HEATER (2023) || || FRESH EXTERIOR PAINT (2023) || || NEW LVP FLOORS (2022-2023) || || NEW SOFT CLOSE CABINETS & DRAWERS (2023) || || SOARING CEILINGS || || OPEN CONCEPT LAYOUT || || SPACIOUS MASTER SUITE || || GREAT SCHOOL DISTRICT || || MINUTES TO DOWNTOWN WOODSTOCK, RESTAURANTS, GROCERY & SHOPPING || ** What You'll See ** Step inside and be greeted by BRIGHT NATURAL LIGHT streaming through LARGE WINDOWS that frame the COZY FIREPLACE in the great room. Gaze up at SOARING CEILINGS that create an open, airy feeling. The UPDATED KITCHEN is a showstopper, featuring WHITE WOOD CABINETS, GRANITE COUNTERS, and SOFT CLOSE DRAWERS that sparkle under gorgeous lighting. You'll love the OPEN CONCEPT VIEW from kitchen to family room, and the master suite is a retreat with GENEROUS SPACE in the BEDROOM, BATH, AND WALK-IN CLOSET. ** What You'll Hear ** You'll notice the PEACEFUL QUIET-thanks to the smoke-free, pet-free, and well-maintained condition of the home. Listen for the laughter of neighbors at the COMMUNITY POOL, the bounce of basketballs on the court, or the soft hum of activity as children play on nearby tennis courts. Inside, the home feels serene. The kitchen drawers and cabinets close with a gentle hush, a subtle but satisfying sign of quality. ** What You'll Feel ** From the LUXURY VINYL PLANK FLOORING underfoot to the FRESHLY PAINTED EXTERIOR, every surface feels clean, cared for, and new. The KITCHEN-LEVEL GARAGE makes grocery unloading effortless, while the LARGE LAUNDRY ROOM offers space to move and stay organized. The master suite invites relaxation with its SPACIOUS BATH and WARM LIGHT filtering in through thoughtfully placed windows. ** What You'll Experience ** Live minutes from DOWNTOWN WOODSTOCK, where local restaurants, boutique shopping, and seasonal festivals fill your calendar with fun. Enjoy top-rated schools and everyday convenience with GROCERY STORES & DINING OPTIONS just around the corner. Whether you're hosting guests in the open family room, enjoying quiet mornings at home, or participating in NEIGHBORHOOD AMENITIES, you'll love the balance of comfort, elegance, and location this home provides. TRANSFERABLE HOME WARRANTY available for major systems offers peace of mind. This IMMACULATE HOME truly feels like it's barely been lived in-ready for you to move in and make it your own.
Closed
$435,000
626 Dahoma Trl, Woodstock, GA 30188
3beds
1,860sqft
Single Family Residence
Built in 2001
5,662 Square Feet Lot
$426,000 Zestimate®
$234/sqft
$2,473 Estimated rent
Home value
$426,000
$400,000 - $456,000
$2,473/mo
Zestimate® history
Owner options
List your home for rent
$2,473/mo
Rent Zestimate®
Find your next renter with Zillow Rental Manager. Plus, with online applications, you can quickly screen prospective tenants – for free.
$2,473/mo
Rent Zestimate®
Refinance and save
$3,151/mo
Est. payment
Refinancing to a lower rate could help reduce your monthly payments and save thousands over the life of the loan.
$3,151/mo
Est. payment
Explore your selling options
Work with a Zillow partner agent
Leverage their expertise and Zillow's premium Showcase listings to get your home seen by more buyers.
Get startedList with your own agent
Get your home in front of millions of buyers by listing it on Zillow.
Learn how to do itSell it yourself
Take full control of how buyers see your home on Zillow by listing For Sale by Owner (FSBO).
List your homeWhat's special
Zillow last checked:
Listing updated:
Listed by:
Rhonda Duffy 678-318-3613,
Duffy Realty
Bought with:
Non Mls Salesperson, 380475
Non-Mls Company
Source: GAMLS,MLS#: 10532162
Facts & features
Interior
Bedrooms & bathrooms
- Bedrooms: 3
- Bathrooms: 3
- Full bathrooms: 2
- 1/2 bathrooms: 1
Rooms
- Room types: Great Room
Kitchen
- Features: Pantry
Heating
- Natural Gas
Cooling
- Ceiling Fan(s), Central Air
Appliances
- Included: Dishwasher, Disposal, Gas Water Heater, Microwave
- Laundry: Other
Features
- Vaulted Ceiling(s), Walk-In Closet(s)
- Flooring: Carpet, Hardwood
- Windows: Bay Window(s), Double Pane Windows
- Basement: None
- Number of fireplaces: 1
- Fireplace features: Factory Built, Gas Log, Gas Starter
- Common walls with other units/homes: No Common Walls
Interior area
- Total structure area: 1,860
- Total interior livable area: 1,860 sqft
- Finished area above ground: 1,860
- Finished area below ground: 0
Property
Parking
- Total spaces: 2
- Parking features: Garage, Garage Door Opener, Kitchen Level
- Has garage: Yes
Features
- Levels: Two
- Stories: 2
- Patio & porch: Screened
- Fencing: Other
Lot
- Size: 5,662 Square Feet
- Features: Other
Details
- Parcel number: 15N24F 203
- Other equipment: Satellite Dish
Construction
Type & style
- Home type: SingleFamily
- Architectural style: Traditional
- Property subtype: Single Family Residence
Materials
- Other
- Foundation: Slab
- Roof: Composition
Condition
- Resale
- New construction: No
- Year built: 2001
Details
- Warranty included: Yes
Utilities & green energy
- Electric: 220 Volts
- Sewer: Public Sewer
- Water: Public
- Utilities for property: Underground Utilities, Water Available, Phone Available, Cable Available, Electricity Available, Natural Gas Available, Sewer Available
Green energy
- Energy efficient items: Appliances, Insulation, Thermostat, Water Heater
Community & HOA
Community
- Features: Tennis Court(s), Street Lights, Pool, Walk To Schools, Near Shopping
- Security: Smoke Detector(s)
- Subdivision: The Park at Kingsgate
HOA
- Has HOA: Yes
- Services included: Reserve Fund, Tennis, Management Fee
- HOA fee: $500 annually
Location
- Region: Woodstock
Financial & listing details
- Price per square foot: $234/sqft
- Tax assessed value: $383,840
- Annual tax amount: $356
- Date on market: 5/29/2025
- Cumulative days on market: 22 days
- Listing agreement: Exclusive Right To Sell
- Electric utility on property: Yes
Price history
| Date | Event | Price |
|---|---|---|
| 7/28/2025 | Sold | $435,000-1.1%$234/sqft |
Source:  GAMLS #10532162 Report a problem GAMLS #10532162 Report a problem | ||
| 6/28/2025 | Pending sale | $440,000$237/sqft |
Source:  FMLS GA #7588129 Report a problem FMLS GA #7588129 Report a problem | ||
| 5/29/2025 | Listed for sale | $440,000+195.9%$237/sqft |
Source: GAMLS #10532162 Report a problem | ||
| 4/10/2001 | Sold | $148,700$80/sqft |
Source: Public Record Report a problem | ||
Public tax history
| Year | Property taxes | Tax assessment |
|---|---|---|
| 2025 | $356 +0.1% | $153,536 +4.6% |
| 2024 | $356 -0.7% | $146,800 +0.2% |
| 2023 | $359 +2.3% | $146,480 +18.7% |
| 2022 | $350 -87% | $123,360 +23.2% |
| 2021 | $2,693 +5.2% | $100,120 +8.4% |
| 2020 | $2,560 +32% | $92,400 +11.2% |
| 2019 | $1,939 +4.1% | $83,080 -57.8% |
| 2018 | $1,862 +6.9% | $196,800 +9.3% |
| 2017 | $1,742 +6.1% | $180,100 +8.5% |
| 2016 | $1,642 | $166,000 +5.1% |
| 2015 | $1,642 +24.2% | $157,900 +18.3% |
| 2014 | $1,322 +9.4% | $133,500 +11.2% |
| 2013 | $1,208 -1.2% | $120,100 -0.8% |
| 2012 | $1,223 -15.1% | $121,100 -16% |
| 2011 | $1,440 -2.7% | $144,200 +138% |
| 2010 | $1,479 -0.6% | $60,600 -5.8% |
| 2009 | $1,488 +13.2% | $64,320 -3.1% |
| 2008 | $1,315 -1.1% | $66,400 -0.9% |
| 2007 | $1,330 +4% | $67,000 +4.3% |
| 2006 | $1,279 -2.6% | $64,240 +0.1% |
| 2005 | $1,314 | $64,200 -57.5% |
| 2004 | -- | $150,900 -4.4% |
| 2003 | -- | $157,900 +171.7% |
| 2002 | $1,154 +251.9% | $58,120 +354.1% |
| 2001 | $328 | $12,800 |
Find assessor info on the county website
Neighborhood: 30188
Nearby homes
- $403,6003 bd3 ba1.7k sqft624 Dahoma Trl, Woodstock, GA 30188Off Market

- $406,0003 bd3 ba1.8k sqft628 Dahoma Trl, Woodstock, GA 30188Off Market

- $403,8003 bd2 ba1.7k sqft622 Dahoma Trl, Woodstock, GA 30188Off Market
- $424,6003 bd3 ba2.5k sqft630 Dahoma Trl, Woodstock, GA 30188Off Market
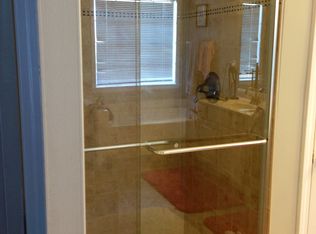
- $412,0003 bd3 ba1.9k sqft506 Drifton Way, Woodstock, GA 30188Off Market
- $424,3003 bd2 ba1.8k sqft504 Drifton Way, Woodstock, GA 30188Off Market
- $386,7003 bd2 ba1.7k sqft508 Drifton Way, Woodstock, GA 30188Off Market
- $391,6003 bd2 ba2k sqft502 Drifton Way, Woodstock, GA 30188Off Market
Nearby schools
GreatSchools rating
- 8/10Little River Elementary SchoolGrades: PK-5Distance: 0.8 mi
- 8/10Mill Creek Middle SchoolGrades: 6-8Distance: 1.6 mi
- 8/10River Ridge High SchoolGrades: 9-12Distance: 1.4 mi
Schools provided by the listing agent
- Elementary: Little River Primary/Elementar
- Middle: Mill Creek
- High: River Ridge
Source: GAMLS. This data may not be complete. We recommend contacting the local school district to confirm school assignments for this home.
Get a cash offer in 3 minutes
Find out how much your home could sell for in as little as 3 minutes with a no-obligation cash offer.
Estimated market value
$426,000
Get a cash offer in 3 minutes
Find out how much your home could sell for in as little as 3 minutes with a no-obligation cash offer.
Estimated market value
$426,000
- Georgia
- Cherokee County
- Woodstock
- 30188
- 626 Dahoma Trl
Nearby cities
Nearby zip codes
Other Woodstock Topics
