Skip main navigation
Sold for $190,000
  • $190,000

    626 Dale Ave, Baltimore, MD 21206

    3beds
    1,040sqft
    Single Family Residence
    Built in 1949
    5,456 Square Feet Lot
    $202,800 Zestimate®
    $183/sqft
    $1,649 Estimated rent

    Home value

    $202,800

    $187,000 - $221,000

    $1,649/mo

    Zestimate® history
    Loading
    Loading...

    Owner options

    List your home for rent

    $1,649/mo

    Rent Zestimate®

    Find your next renter with Zillow Rental Manager. Plus, with online applications, you can quickly screen prospective tenants – for free.

    Learn more

    $1,649/mo

    Rent Zestimate®

    Refinance and save

    $966/mo

    Est. payment

    Refinancing to a lower rate could help reduce your monthly payments and save thousands over the life of the loan.

    See today's rates

    $966/mo

    Est. payment

    Explore your selling options

    Work with a Zillow partner agent

    Leverage their expertise and Zillow's premium Showcase listings to get your home seen by more buyers.

    Get started

    List with your own agent

    Get your home in front of millions of buyers by listing it on Zillow.

    Learn how to do it

    Sell it yourself

    Take full control of how buyers see your home on Zillow by listing For Sale by Owner (FSBO).

    List your home

    What's special

    Timeless subway tile backsplashPleasing neutral color paletteFenced rear lawnBuilt-in drawersOutdoor relaxationRich hardwood floorsOpen layout
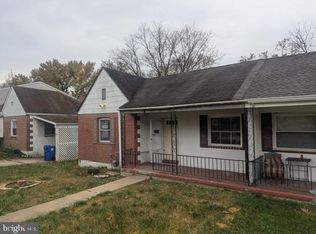
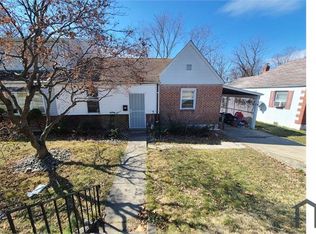
    Welcome to 626 Dale Avenue, thoughtfully updated in 2023 and offering 3 bedrooms and 1.5 bathrooms. The covered front porch invites you into a warm and welcoming main level with rich hardwood floors, built-ins, and a pleasing neutral color palette. The open layout provides a comfortable flow between the living and dining areas, ideal for relaxing or entertaining. The eat-in kitchen features stainless steel appliances, a gas range, and a timeless subway tile backsplash. A convenient side entrance makes bringing in groceries a breeze. Down the hall, you’ll find the light-filled primary bedroom, a second bedroom, and a full hall bath. Upstairs, the loft-style third bedroom offers privacy and versatility, perfect for an office, studio, or guest room. Built-in drawers make the most of every inch of space while keeping the look clean and streamlined. The lower level includes a recreation room, laundry area, and powder room for added convenience, along with walk-out stairs to the backyard. Step outside to enjoy the fenced rear lawn with a storage shed and plenty of room for outdoor relaxation or gardening. A charming home with thoughtful updates and a comfortable layout ready for you to move right in.

    Zillow last checked:

    Listing updated:

    Listed by:

    David McIlvaine 410-218-7237,

    Northrop Realty

    Bought with:

    Eduardo Martinez Daboud, 679937

    Homeview Real Estate

    Source: Bright MLS,MLS#: MDBC2143698MLS Logo

    Facts & features

    Interior

    Bedrooms & bathrooms
    • Bedrooms: 3
    • Bathrooms: 2
    • Full bathrooms: 1
    • 1/2 bathrooms: 1
    • Main level bathrooms: 1
    • Main level bedrooms: 2
    Primary bedroom
    • Features: Ceiling Fan(s), Flooring - HardWood
    • Level: Main
    • Area: 120 Square Feet
    • Dimensions: 12 x 10
    Bedroom 2
    • Features: Ceiling Fan(s), Flooring - HardWood
    • Level: Main
    • Area: 96 Square Feet
    • Dimensions: 12 x 8
    Bedroom 3
    • Features: Built-in Features, Flooring - Carpet
    • Level: Upper
    • Area: 210 Square Feet
    • Dimensions: 14 x 15
    Kitchen
    • Features: Flooring - Ceramic Tile, Kitchen - Country, Eat-in Kitchen, Kitchen - Gas Cooking, Ceiling Fan(s)
    • Level: Main
    • Area: 140 Square Feet
    • Dimensions: 14 x 10
    Laundry
    • Features: Flooring - Concrete
    • Level: Lower
    • Area: 288 Square Feet
    • Dimensions: 24 x 12
    Living room
    • Features: Built-in Features, Ceiling Fan(s), Flooring - HardWood
    • Level: Main
    • Area: 176 Square Feet
    • Dimensions: 16 x 11
    Recreation room
    • Features: Flooring - Ceramic Tile
    • Level: Lower
    • Area: 324 Square Feet
    • Dimensions: 18 x 18
    Utility room
    • Features: Flooring - Concrete
    • Level: Lower
    • Area: 189 Square Feet
    • Dimensions: 21 x 9
    Heating
    • Radiator, Natural Gas
    Cooling
    • None, Other
    Appliances
    • Included: Dryer, Freezer, Ice Maker, Self Cleaning Oven, Oven, Oven/Range - Gas, Refrigerator, Stainless Steel Appliance(s), Washer, Water Heater, Gas Water Heater
    • Laundry: Has Laundry, In Basement, Dryer In Unit, Washer In Unit, Laundry Room
    Features
    • Bathroom - Tub Shower, Built-in Features, Ceiling Fan(s), Combination Dining/Living, Dining Area, Entry Level Bedroom, Floor Plan - Traditional, Dry Wall, Wood Walls
    • Flooring: Carpet, Ceramic Tile, Concrete, Hardwood, Wood
    • Doors: Six Panel, Storm Door(s)
    • Windows: Double Pane Windows, Screens, Vinyl Clad
    • Basement: Partially Finished,Sump Pump,Walk-Out Access,Rear Entrance,Connecting Stairway,Heated,Improved,Interior Entry,Exterior Entry
    • Has fireplace: No
    Interior area
    • Total structure area: 1,040
    • Total interior livable area: 1,040 sqft
    • Finished area above ground: 790
    • Finished area below ground: 250

    Property

    Parking
    • Parking features: On Street
    • Has uncovered spaces: Yes
    Accessibility
    • Accessibility features: Other
    Features
    • Levels: One
    • Stories: 1
    • Patio & porch: Porch
    • Exterior features: Lighting
    • Pool features: None
    • Fencing: Privacy,Back Yard,Wood
    • Has view: Yes
    • View description: Garden, Trees/Woods
    Lot
    • Size: 5,456 sqft
    • Features: Front Yard, Landscaped, Level, Rear Yard, SideYard(s)
    Details
    • Additional structures: Above Grade, Below Grade
    • Parcel number: 04141419073575
    • Zoning: R
    • Special conditions: Standard

    Construction

    Type & style
    • Home type: SingleFamily
    • Architectural style: Contemporary
    • Property subtype: Single Family Residence
    • Attached to another structure: Yes
    Materials
    • Stucco
    • Foundation: Other
    Condition
    • New construction: No
    • Year built: 1949

    Utilities & green energy

    • Sewer: Public Sewer
    • Water: Public

    Community & neighborhood

    Security
    • Security features: Main Entrance Lock, Smoke Detector(s), Exterior Cameras
    Location
    • Region: Baltimore
    • Subdivision: Elmwood

    Other

    Other facts
    • Listing agreement: Exclusive Right To Sell
    • Ownership: Fee Simple

    Price history

    DateEventPrice
    12/31/2025Sold$190,000+18.8%$183/sqft
    Source: Bright MLS #MDBC2143698 Report a problem
    11/5/2025Pending sale$160,000$154/sqft
    Source: Bright MLS #MDBC2143698 Report a problem
    10/30/2025Listed for sale$160,000+11.9%$154/sqft
    Source: Bright MLS #MDBC2143698 Report a problem
    9/14/2009Sold$143,000+2.2%$138/sqft
    Source: Public Record Report a problem
    8/3/2005Sold$139,900+79.4%$135/sqft
    Source: Public Record Report a problem
    4/22/2002Sold$78,000-2.5%$75/sqft
    Source: Public Record Report a problem
    1/26/1999Sold$80,000-0.6%$77/sqft
    Source: Public Record Report a problem
    10/19/1993Sold$80,500$77/sqft
    Source: Public Record Report a problem

    Public tax history

    YearProperty taxesTax assessment
    2025$2,190 +46.1%$131,467 +6.3%
    2024$1,500 +6.7%$123,733 +6.7%
    2023$1,406 +1%$116,000
    2022$1,392 +1%$116,000 +2%
    2021$1,378 +1%$113,733 +1%
    2020$1,365 +2%$112,600
    2019$1,338 +2%$112,600 +4.1%
    2018$1,311 +2.1%$108,200 +2.1%
    2017$1,285 -39.7%$106,000
    2016$2,129 $106,000
    2015$2,129 $106,000 -4.8%
    2014$2,129 $111,400
    2013-- $111,400
    2012-- $111,400 -30.8%
    2011-- $161,000 +9.2%
    2010-- $147,502 +10.1%
    2009-- $133,916 +11.3%
    2008-- $120,330 +13.4%
    2007-- $106,146 +15.4%
    2006-- $91,963 +18.2%
    2005-- $77,780 +0.8%
    2004-- $77,162 +0.8%
    2003-- $76,546 +0.8%
    2002-- $75,930 +2%
    2001-- $74,440

    Find assessor info on the county website

    Neighborhood: 21206

    Nearby schools

    GreatSchools rating
    Schools provided by the listing agent
    • High: Overlea High & Academy Of Finance
    • District: Baltimore County Public Schools

    Source: Bright MLS. This data may not be complete. We recommend contacting the local school district to confirm school assignments for this home.

    Get a cash offer in 3 minutes
    Find out how much your home could sell for in as little as 3 minutes with a no-obligation cash offer.
    Estimated market value
    $202,800
    Get a cash offer in 3 minutes
    Find out how much your home could sell for in as little as 3 minutes with a no-obligation cash offer.
    Estimated market value
    $202,800