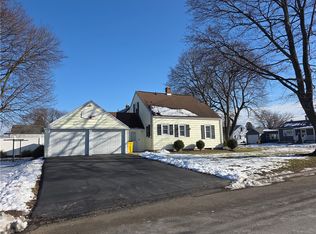
Welcome to 626 Decker Ave — a charming Cape Cod full of comfort, character, and flexibility!
This inviting home offers a bright, open-concept living and dining area, perfect for everyday living and entertaining. The first floor features a convenient bedroom and adjacent full bath, ideal for guests or one-floor living.
Upstairs, you’ll find two additional bedrooms — or one bedroom plus a versatile flex space — connected by a Jack-and-Jill bath, offering plenty of options to fit your lifestyle.
Additional highlights include first-floor laundry with an extra laundry area in the basement, replacement windows throughout, low-maintenance vinyl siding, and a welcoming covered front porch with beautiful tongue-and-groove pine flooring — the perfect place to relax and unwind.
The basement provides excellent potential for finishing into additional living space, while the detached garage adds convenience and storage. Tucked away on a quiet, low-traffic street, yet just minutes from shopping, dining, and everyday amenities, this home truly offers the best of both privacy and location.
Don’t miss your chance to make it yours!
Closed
$142,000
626 Decker Ave, Elmira, NY 14904
3beds
1,335sqft
Single Family Residence
Built in 1940
7,753 Square Feet Lot
$143,900 Zestimate®
$106/sqft
$2,069 Estimated rent
Home value
$143,900
Estimated sales range
Not available
$2,069/mo
Zestimate® history
Owner options
List your home for rent
$2,069/mo
Rent Zestimate®
Find your next renter with Zillow Rental Manager. Plus, with online applications, you can quickly screen prospective tenants – for free.
$2,069/mo
Rent Zestimate®
Refinance and save
$1,102/mo
Est. payment
Refinancing to a lower rate could help reduce your monthly payments and save thousands over the life of the loan.
$1,102/mo
Est. payment
Explore your selling options
Work with a Zillow partner agent
Leverage their expertise and Zillow's premium Showcase listings to get your home seen by more buyers.
Get startedList with your own agent
Get your home in front of millions of buyers by listing it on Zillow.
Learn how to do itSell it yourself
Take full control of how buyers see your home on Zillow by listing For Sale by Owner (FSBO).
List your homeWhat's special
First-floor laundryJack-and-jill bathReplacement windows throughoutLow-maintenance vinyl siding
Zillow last checked:
Listing updated:
Listed by:
Stephen (Steve) Hudock 607-731-6534,
Signature Properties
Bought with:
Carrie Ann Henry, 10401280244
Century 21 Jackson Real Estate-Athens
Source: NYSAMLSs,MLS#: R1660466 Originating MLS: Elmira Corning Regional Association Of REALTORS
Originating MLS: Elmira Corning Regional Association Of REALTORSFacts & features
Interior
Bedrooms & bathrooms
- Bedrooms: 3
- Bathrooms: 2
- Full bathrooms: 2
- Main level bathrooms: 1
- Main level bedrooms: 1
Heating
- Gas, Forced Air
Appliances
- Included: Dryer, Dishwasher, Free-Standing Range, Gas Water Heater, Oven, Refrigerator, Washer
- Laundry: In Basement, Main Level
Features
- Eat-in Kitchen, Living/Dining Room, Bedroom on Main Level
- Flooring: Carpet, Hardwood, Varies, Vinyl
- Windows: Thermal Windows
- Basement: Full
- Has fireplace: No
Interior area
- Total structure area: 1,335
- Total interior livable area: 1,335 sqft
Property
Parking
- Total spaces: 1
- Parking features: Detached, Garage, Garage Door Opener
- Garage spaces: 1
Features
- Patio & porch: Covered, Porch
- Exterior features: Blacktop Driveway
Lot
- Size: 7,753 Square Feet
- Dimensions: 55 x 141
- Features: Rectangular, Rectangular Lot, Residential Lot
Details
- Parcel number: 07040009901000020020000000
- Special conditions: Estate
Construction
Type & style
- Home type: SingleFamily
- Architectural style: Cape Cod
- Property subtype: Single Family Residence
Materials
- Vinyl Siding
- Foundation: Block
Condition
- Resale
- Year built: 1940
Utilities & green energy
- Sewer: Connected
- Water: Connected, Public
- Utilities for property: Sewer Connected, Water Connected
Community & HOA
Location
- Region: Elmira
Financial & listing details
- Price per square foot: $106/sqft
- Tax assessed value: $55,000
- Annual tax amount: $3,934
- Date on market: 2/1/2026
- Cumulative days on market: 3 days
- Listing terms: Cash,Conventional,FHA,VA Loan
Price history
| Date | Event | Price |
|---|---|---|
| 4/7/2026 | Sold | $142,000-3.4%$106/sqft |
Source:  NYSAMLSs #R1660466 Report a problem NYSAMLSs #R1660466 Report a problem | ||
| 2/5/2026 | Contingent | $147,000$110/sqft |
Source: NYSAMLSs #R1660466 Report a problem | ||
| 2/1/2026 | Listed for sale | $147,000+182.7%$110/sqft |
Source: NYSAMLSs #R1660466 Report a problem | ||
| 11/18/1991 | Sold | $52,000$39/sqft |
Source: Agent Provided Report a problem | ||
Public tax history
| Year | Property taxes | Tax assessment |
|---|---|---|
| 2025 | -- | $55,000 |
| 2024 | -- | $55,000 |
| 2023 | -- | $55,000 |
| 2022 | -- | $55,000 |
| 2021 | -- | $55,000 |
| 2020 | -- | $55,000 |
| 2019 | -- | $55,000 |
| 2018 | -- | $55,000 |
| 2017 | $22 | $55,000 |
| 2016 | -- | $55,000 |
| 2015 | -- | $55,000 |
| 2014 | -- | $55,000 |
| 2013 | -- | $55,000 |
| 2012 | -- | $55,000 |
| 2011 | -- | $55,000 |
| 2010 | -- | $55,000 |
| 2009 | -- | $55,000 |
| 2008 | -- | $55,000 |
| 2007 | -- | $55,000 |
| 2006 | -- | $55,000 |
| 2005 | -- | $55,000 |
| 2004 | -- | $55,000 |
| 2003 | -- | $55,000 |
| 2002 | -- | $55,000 |
| 2001 | -- | $55,000 |
Find assessor info on the county website
Neighborhood: 14904
Nearby homes
- $125,0003 bd1 ba1k sqft628 Decker Ave, Elmira, NY 14904Sold
- $123,6004 bd2 ba1.2k sqft624 Decker Ave, Elmira, NY 14904Off Market
- $140,5002 bd1 ba708 sqft622 Decker Ave, Elmira, NY 14904Off Market

- $135,6003 bd1 ba975 sqft301 S Hoffman St, Elmira, NY 14904Off Market

- $112,2003 bd1 ba1.4k sqft620 Decker Ave, Elmira, NY 14904Off Market
- $90,0002 bd1 ba708 sqft627 Decker Ave, Elmira, NY 14904Off Market
- $137,1003 bd1 ba1k sqft303 S Hoffman St, Elmira, NY 14904Off Market
- $155,0003 bd2 ba1.6k sqft632 Partridge St, Elmira, NY 14904Sold
Nearby schools
GreatSchools rating
- 2/10Parley Coburn SchoolGrades: 3-6Distance: 0.7 mi
- NABroadway AcademyGrades: 9Distance: 1.2 mi
- 3/10Elmira High SchoolGrades: 10-12Distance: 1.3 mi
Schools provided by the listing agent
- District: Elmira
Source: NYSAMLSs. This data may not be complete. We recommend contacting the local school district to confirm school assignments for this home.
- New York
- Chemung County
- Elmira
- 14904
- 626 Decker Ave
Nearby cities
Nearby zip codes
Other Elmira Topics
