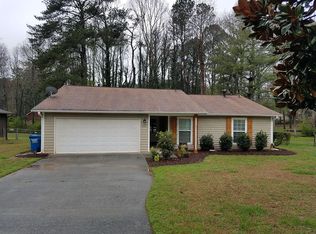
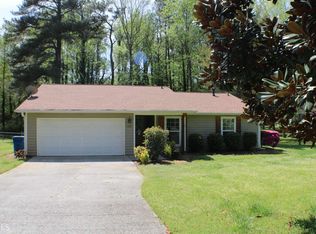
Enjoy easy one-level living in this well-maintained ranch, tucked away on a private half-acre lot in an established neighborhood. The open-concept floor plan creates a comfortable flow between the living room, dining area, and updated kitchen, where modern countertops and open sight lines make it easy to cook, entertain, and stay connected. The inviting family room is anchored by a beautiful stone fireplace and filled with natural light from a large picture window, creating a warm and welcoming space to gather. Two generously sized secondary bedrooms share an updated bathroom, while the spacious primary suite offers a beautifully tiled bathroom complete with a large walk-in shower and jetted soaking tub. Step outside to the oversized covered back porch overlooking the wooded backyard, a peaceful spot for morning coffee, outdoor dining, or simply enjoying the privacy. A separate drive leads to the impressive two-story barn, offering endless possibilities for storage, a workshop, hobbies, or outdoor equipment. Conveniently located just 8 minutes from Downtown Lilburn, 10 minutes from Downtown Tucker, 15 minutes from Downtown Norcross, and only 2.5 miles from I-85, this home offers easy access to local restaurants, shopping, parks, and major commuting routes. Recent updates include a new HVAC system and water heater, providing added peace of mind for the next owner.
Closed
Zillow last checked:
Listing updated:
Bought with:
Mark D Broyles, 241271
BHGRE Metro Brokers
Source: GAMLS,MLS#: 10805601
Price history
| Date | Event | Price |
|---|---|---|
| 8/21/2026 | Sold | $351,000+0.3%$197/sqft |
Source:  GAMLS #10805601 Report a problem GAMLS #10805601 Report a problem | ||
| 7/27/2026 | Pending sale | $350,000$196/sqft |
Source: GAMLS #10805601 Report a problem | ||
| 7/16/2026 | Listed for sale | $350,000+60.9%$196/sqft |
Source: GAMLS #10805601 Report a problem | ||
| 4/19/2019 | Sold | $217,500+1.2%$122/sqft |
Source: Public Record Report a problem | ||
| 3/11/2019 | Pending sale | $215,000$120/sqft |
Source: Coldwell Banker Residential Brokerage - Alpharetta/North Point #6117252 Report a problem | ||
| 3/4/2019 | Price change | $215,000-2.2%$120/sqft |
Source: Coldwell Banker Residential Brokerage - Alpharetta/North Point #6117252 Report a problem | ||
| 2/12/2019 | Price change | $219,900-2.2%$123/sqft |
Source: Coldwell Banker Residential Brokerage - Alpharetta/North Point #6117252 Report a problem | ||
| 1/17/2019 | Price change | $224,900-6.3%$126/sqft |
Source: Coldwell Banker Residential Brokerage - Alpharetta/North Point #6117252 Report a problem | ||
| 1/8/2019 | Listed for sale | $239,900+76.4%$134/sqft |
Source: Coldwell Banker Residential Brokerage #6117252 Report a problem | ||
| 8/19/2002 | Sold | $136,000$76/sqft |
Source: Public Record Report a problem | ||
Nearby homes
Get a cash offer in 3 minutes
Find out how much your home could sell for in as little as 3 minutes with a no-obligation cash offer.
Estimated market value
$350,600
