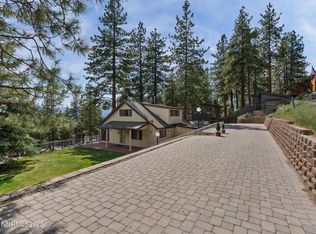
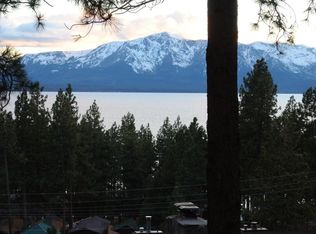
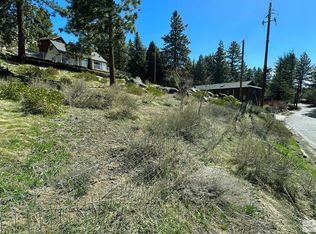
Sophisticated Mountain Modern Living. Life is simple beginning with the clean lines of mountain modern design in this complete rebuild (2018), 4 bedrooms and 3 baths, high-efficiency build. Zephyr Heights is a one-of-a-kind. Stunning views. And modern amenities from available ultra-high-speed internet to a truly networked home. This unique property rests high enough to capture the lake views while capturing the full sun, yielding effortless access during the winter months., Every day of adventure on the mountain leads to an easy-going evening at home: 1,904 sq. ft. of open concept luxury in this spacious plan joining comfort with style. The spacious great room boasts a switch-controlled gas fireplace with designer logs/heater, and space for an 80-inch TV entertainment system. Durable wood-look concrete siding with reclaimed wood accents enhances this mountain-modern exterior. Structural durability doesn’t stop there: 6-inch walls (R21, roof: R49), crowned by a commercial-grade metal roof with temperature-controlled heating make managing big snows easy. Forced heat and AC round out the indoor comfort, and the built-in ionic/electrostatic HVAC air filter keeps the air pure. The tankless water heater, networked Wemo wifi switches, Ring doorbells/cameras, Nest smoke/CO2 detectors, Chamberlain garage door, and Rachio wifi sprinkler controllers make life easy. Set and go. The primary bedroom is your own sanctuary with cathedral windows framing filtered lake views, a power-operated Graber shade for privacy and a walk-in closet. The ensuite master bath is a spa-like retreat featuring double vanities, a large shower with a built-in bench, a soaker tub, and a private toilet. Adding to easy care of this property is luxury vinyl flooring throughout, high baseboards, Signature Hardware lighting, and dual-controlled canned lights. The exterior includes a large lawn with an expansive (50 x 24) paver back patio, three apple trees, a meticulously landscaped hillside, and a 10x10 shed for added storage. The tandem garage includes a Lakeview-enhanced workshop space reinforced with a retaining wall ensuring both function and aesthetics. This property has been lovingly maintained with professional pest, cleaning, and landscape services over the past six years, ensuring a pristine asset for its new owners. For those seeking a blend of luxury, efficiency, and modern technology in a tranquil mountain setting, 626 Don Drive offers an unparalleled living experience. What’s a lake house without a sailboat? Enjoy a pristine 1976 Taser sailboat packaged with your purchase of 626 Don Drive. The boat is a jewel. It’s one owner (mechanical engineer) stored it indoors throughout its life. At 141 lbs. it’s a super simple tow down the hill to the lake and stores easily in the property’s extra-large garage. With only 2000 made in Australia over the course of the company’s history, tasers are collectibles. This is a great beginner sailboat or for those who know the ropes, a high-speed adventure on the water.
Closed
$1,700,000
626 Don Dr, Zephyr Cove, NV 89448
4beds
1,904sqft
Single Family Residence
Built in 1953
0.25 Acres Lot
$1,802,600 Zestimate®
$893/sqft
$4,341 Estimated rent
Home value
$1,802,600
$1.55M - $2.09M
$4,341/mo
Zestimate® history
Owner options
List your home for rent
$4,341/mo
Rent Zestimate®
Find your next renter with Zillow Rental Manager. Plus, with online applications, you can quickly screen prospective tenants – for free.
$4,341/mo
Rent Zestimate®
Refinance and save
$9,680/mo
Est. payment
Refinancing to a lower rate could help reduce your monthly payments and save thousands over the life of the loan.
$9,680/mo
Est. payment
Explore your selling options
Work with a Zillow partner agent
Leverage their expertise and Zillow's premium Showcase listings to get your home seen by more buyers.
Get startedList with your own agent
Get your home in front of millions of buyers by listing it on Zillow.
Learn how to do itSell it yourself
Take full control of how buyers see your home on Zillow by listing For Sale by Owner (FSBO).
List your homeWhat's special
Forced heat and acStunning viewsFiltered lake viewsSpa-like retreatCathedral windowsSwitch-controlled gas fireplaceReclaimed wood accents
Zillow last checked:
Listing updated:
Listed by:
Craig Zager S.23628 775-901-4663,
Coldwell Banker Select ZC
Bought with:
Ryan Smith, S.188892
Compass
Source: NNRMLS,MLS#: 240005762
Facts & features
Interior
Bedrooms & bathrooms
- Bedrooms: 4
- Bathrooms: 3
- Full bathrooms: 3
Heating
- ENERGY STAR Qualified Equipment, Fireplace(s), Forced Air, Natural Gas
Cooling
- Central Air, ENERGY STAR Qualified Equipment, Refrigerated
Appliances
- Included: Dishwasher, Disposal, Dryer, Gas Range, Microwave, Oven, Refrigerator, Washer
- Laundry: In Hall
Features
- Breakfast Bar, Kitchen Island, Smart Thermostat, Walk-In Closet(s)
- Flooring: Ceramic Tile, Tile, Vinyl
- Windows: Blinds, Double Pane Windows
- Has fireplace: Yes
Interior area
- Total structure area: 1,904
- Total interior livable area: 1,904 sqft
Property
Parking
- Total spaces: 2
- Parking features: Garage Door Opener, Tandem
- Garage spaces: 2
Features
- Stories: 2
- Patio & porch: Patio
- Exterior features: None
- Fencing: Partial
- Has view: Yes
- View description: Mountain(s), Trees/Woods
Lot
- Size: 0.25 Acres
- Features: Landscaped, Level, Sloped Down, Sloped Up, Sprinklers In Front, Sprinklers In Rear
Details
- Parcel number: 131810417037
- Zoning: SF
Construction
Type & style
- Home type: SingleFamily
- Property subtype: Single Family Residence
Materials
- Foundation: Brick/Mortar
- Roof: Metal,Pitched
Condition
- Year built: 1953
Utilities & green energy
- Sewer: Public Sewer
- Water: Public
- Utilities for property: Cable Available, Electricity Available, Internet Available, Natural Gas Available, Sewer Available, Water Available, Cellular Coverage, Water Meter Installed
Community & HOA
Community
- Security: Smoke Detector(s)
- Subdivision: Zephyr Heights
HOA
- Has HOA: No
- Amenities included: None
Location
- Region: Zephyr Cove
Financial & listing details
- Price per square foot: $893/sqft
- Tax assessed value: $230,838
- Annual tax amount: $5,515
- Date on market: 5/15/2024
- Cumulative days on market: 279 days
- Listing terms: Cash,Conventional
Price history
| Date | Event | Price |
|---|---|---|
| 2/18/2025 | Sold | $1,700,000-2.9%$893/sqft |
Source:  NNRMLS #240005762 Report a problem NNRMLS #240005762 Report a problem | ||
| 1/10/2025 | Pending sale | $1,750,000$919/sqft |
Source: NNRMLS #240005762 Report a problem | ||
| 9/13/2024 | Listed for sale | $1,750,000$919/sqft |
Source: NNRMLS #240005762 Report a problem | ||
| 8/14/2024 | Pending sale | $1,750,000$919/sqft |
Source: NNRMLS #240005762 Report a problem | ||
| 7/1/2024 | Price change | $1,750,000-10.3%$919/sqft |
Source: NNRMLS #240005762 Report a problem | ||
| 5/15/2024 | Listed for sale | $1,950,000+137.8%$1,024/sqft |
Source: NNRMLS #240005762 Report a problem | ||
| 11/20/2018 | Sold | $820,000-3.5%$431/sqft |
Source:  INCMLS #1004479 Report a problem INCMLS #1004479 Report a problem | ||
| 11/5/2018 | Price change | $850,000-8.1%$446/sqft |
Source: Engel & Volkers Lake Tahoe #129759 Report a problem | ||
| 9/25/2018 | Price change | $925,000-7%$486/sqft |
Source: Engel & Volkers Lake Tahoe #129759 Report a problem | ||
| 7/15/2018 | Price change | $995,000-9.1%$523/sqft |
Source: Trans-Action Realty 500 #180004588 Report a problem | ||
| 4/12/2018 | Listed for sale | $1,095,000+154.7%$575/sqft |
Source: Trans-Action Realty 500 #180004588 Report a problem | ||
| 11/1/2016 | Sold | $430,000-4.4%$226/sqft |
Source:  NNRMLS #160012708 Report a problem NNRMLS #160012708 Report a problem | ||
| 8/22/2016 | Listed for sale | $450,000+101.8%$236/sqft |
Source: Ferrari-Lund Real Estate South #160012708 Report a problem | ||
| 10/29/2013 | Sold | $223,000-3%$117/sqft |
Source: Public Record Report a problem | ||
| 1/17/2013 | Sold | $230,000$121/sqft |
Source: Public Record Report a problem | ||
Public tax history
| Year | Property taxes | Tax assessment |
|---|---|---|
| 2025 | $5,682 +2.7% | $230,838 -0.2% |
| 2024 | $5,533 +3.4% | $231,314 +4.1% |
| 2023 | $5,349 +3.1% | $222,142 +20.1% |
| 2022 | $5,187 +8.7% | $184,965 +6% |
| 2021 | $4,774 | $174,562 +5.1% |
| 2020 | -- | $166,105 |
| 2019 | $4,633 | $166,105 +3.9% |
| 2018 | $4,633 +106.3% | $159,816 +76.2% |
| 2017 | $2,246 | $90,691 +9% |
| 2016 | $2,246 +2.7% | $83,190 |
| 2015 | $2,187 +3.2% | $83,190 +2.1% |
| 2014 | $2,118 | $81,502 +2.1% |
| 2013 | -- | $79,852 -7.6% |
| 2012 | -- | $86,452 -16.9% |
| 2011 | -- | $104,002 -14.7% |
| 2010 | -- | $121,875 +0.4% |
| 2009 | -- | $121,381 +0.7% |
| 2008 | -- | $120,507 +0.6% |
| 2007 | -- | $119,769 +0.4% |
| 2006 | -- | $119,339 +86.6% |
| 2005 | $1,177 +7.3% | $63,947 +42.8% |
| 2004 | $1,097 | $44,781 0% |
| 2003 | -- | $44,787 |
Find assessor info on the county website
Neighborhood: 89448
Nearby homes
- $1,075,0004 bd2 ba1.7k sqft605 Jerry Dr, Zephyr Cove, NV 89448Sold
- $1,359,4003 bd2 ba1.9k sqft628 Don Dr, Zephyr Cove, NV 89448Off Market
- $475,00010,018.8 Square Feet621 Lakeview Dr, Zephyr Cove, NV 89448Sold
- $52,50010,454 Square Feet625 Don Dr, Zephyr Cove, NV 89448Off Market
- $1,370,700-- bd-- ba2k sqft625 Lakeview Dr, Zephyr Cove, NV 89448Off Market
- $2,321,7006 bd4 ba3.6k sqft627 Don Dr, Zephyr Cove, NV 89448Off Market
- $3,447,1005 bd6 ba4k sqft624 Don Dr, Zephyr Cove, NV 89448Off Market
- $1,742,300-- bd-- ba2.4k sqft629 Don Dr, Zephyr Cove, NV 89448Off Market
Nearby schools
GreatSchools rating
- 8/10Zephyr Cove Elementary SchoolGrades: PK-5Distance: 1 mi
- 8/10George Whittell High SchoolGrades: 6-12Distance: 1.2 mi
Schools provided by the listing agent
- Elementary: Zephyr Cove
- Middle: Whittell High School - Grades 7 + 8
- High: Whittell - Grades 9-12
Source: NNRMLS. This data may not be complete. We recommend contacting the local school district to confirm school assignments for this home.
Get a cash offer in 3 minutes
Find out how much your home could sell for in as little as 3 minutes with a no-obligation cash offer.
Estimated market value
$1,802,600
Get a cash offer in 3 minutes
Find out how much your home could sell for in as little as 3 minutes with a no-obligation cash offer.
Estimated market value
$1,802,600
- Nevada
- Douglas County
- Zephyr Cove
- 89448
- 626 Don Dr
Nearby cities
Nearby zip codes
Other Zephyr Cove Topics
