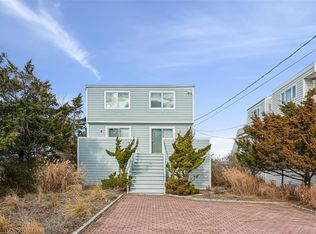
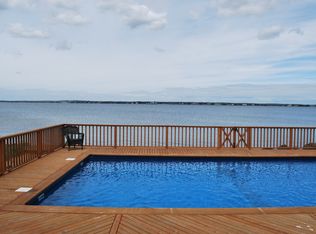
Build or renovate your own dream house on iconic Dune Road in Westhampton—an exceptional bayfront opportunity with both bay and ocean access. This investors’ delight offers the flexibility to renovate the existing structure or create a custom retreat, all while enjoying sweeping water views and coastal breezes. With direct access to the bay and nearby ocean access, this prime waterfront setting delivers limitless potential in one of the most sought-after Hamptons locations. This listing may include images that have been digitally altered or virtually staged. Original, unedited images are available upon request.
Pending
$1,990,000
626 Dune Road, Westhampton, NY 11978
0beds
--baths
1,450sqft
Single Family Residence, Residential
Built in 1973
0.38 Acres Lot
$-- Zestimate®
$1,372/sqft
$-- HOA
What's special
- 246 days
- 35
- 0
Zillow last checked:
Listing updated:
Listed by:
Douglas Elliman Real Estate 631-288-6244,
Enzo Morabito 631-288-6244
Source: OneKey® MLS as distributed by MLS GRID,MLS#: 954817
Facts & features
Interior
Bedrooms & bathrooms
- Bedrooms: 0
Heating
- Propane, Other
Cooling
- None
Appliances
- Included: None
Features
- Other
- Attic: None
Interior area
- Total structure area: 1,450
- Total interior livable area: 1,450 sqft
Property
Parking
- Parking features: Driveway
- Has uncovered spaces: Yes
Features
- On waterfront: Yes
- Waterfront features: Bayfront, Beach Access, Ocean Access, Waterfront
Lot
- Size: 0.38 Acres
Details
- Parcel number: 0900391000100034000
- Special conditions: None
Construction
Type & style
- Home type: SingleFamily
- Architectural style: Ranch
- Property subtype: Single Family Residence, Residential
Materials
- Frame
Condition
- Year built: 1973
Utilities & green energy
- Sewer: Cesspool
- Water: Public
- Utilities for property: See Remarks
Community & HOA
HOA
- Has HOA: No
Location
- Region: Westhampton
Financial & listing details
- Price per square foot: $1,372/sqft
- Tax assessed value: $1,440,400
- Annual tax amount: $11,500
- Date on market: 1/23/2026
- Cumulative days on market: 177 days
- Listing agreement: Exclusive Right To Sell
Estimated market value
Not available
Estimated sales range
Not available
Not available
Price history
| Date | Event | Price |
|---|---|---|
| 7/16/2026 | Pending sale | $1,990,000$1,372/sqft |
Source:  OneKey® MLS as distributed by MLS GRID #954817 Report a problem OneKey® MLS as distributed by MLS GRID #954817 Report a problem | ||
| 7/10/2026 | Listing removed | $1,990,000$1,372/sqft |
Source:  Douglas Elliman #420766 Report a problem Douglas Elliman #420766 Report a problem | ||
| 5/29/2026 | Price change | $1,990,000-7.4%$1,372/sqft |
Source: OneKey® MLS as distributed by MLS GRID #954817 Report a problem | ||
| 4/23/2026 | Price change | $2,150,000-15.7%$1,483/sqft |
Source: OneKey® MLS as distributed by MLS GRID #954817 Report a problem | ||
| 1/23/2026 | Listed for sale | $2,550,000+69.2%$1,759/sqft |
Source: OneKey® MLS as distributed by MLS GRID #954817 Report a problem | ||
| 9/19/2023 | Sold | $1,507,500-13.9%$1,040/sqft |
Source: Public Record Report a problem | ||
| 1/7/2023 | Listing removed | -- |
Source: Douglas Elliman Report a problem | ||
| 11/4/2022 | Price change | $1,750,000-12.5%$1,207/sqft |
Source: Douglas Elliman #369068 Report a problem | ||
| 10/26/2022 | Listed for sale | $2,000,000+63.3%$1,379/sqft |
Source: Douglas Elliman #369068 Report a problem | ||
| 3/10/2009 | Sold | $1,225,000$845/sqft |
Source: Public Record Report a problem | ||
Public tax history
| Year | Property taxes | Tax assessment |
|---|---|---|
| 2025 | -- | $1,440,400 |
| 2024 | -- | $1,440,400 |
| 2023 | -- | $1,440,400 +0.6% |
| 2022 | -- | $1,432,200 |
| 2021 | -- | $1,432,200 |
| 2020 | -- | $1,432,200 |
| 2019 | -- | $1,432,200 +6.2% |
| 2018 | -- | $1,348,400 |
| 2017 | $10,734 | $1,348,400 |
| 2016 | -- | $1,348,400 |
| 2015 | -- | $1,348,400 |
| 2014 | -- | $1,348,400 -0.1% |
| 2013 | -- | $1,350,000 -20.4% |
| 2012 | -- | $1,696,700 -5% |
| 2011 | -- | $1,786,000 +25.8% |
| 2007 | $8,958 +7.6% | $1,419,400 +27.4% |
| 2005 | $8,327 +48.3% | $1,114,031 +8149.6% |
| 2004 | $5,614 +3.3% | $13,504 |
| 2003 | $5,436 +7.1% | $13,504 |
| 2002 | $5,074 | $13,504 |
Find assessor info on the county website
Monthly payment
Climate risks
Neighborhood: 11977
Nearby schools
Schools provided by the listing agent
- Elementary: Westhampton Beach Elem School
- Middle: Westhampton Middle School
- High: Westhampton Beach Senior High Sch
Source: OneKey® MLS as distributed by MLS GRID. This data may not be complete. We recommend contacting the local school district to confirm school assignments for this home.
Similar homes
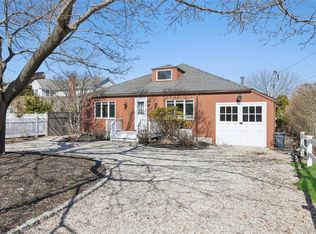
- $1,899,0002 bd2 ba1.2k sqft20 Mitchell Road, Westhampton Beach, NY 11978For Sale
 MLS ID #975493, Barbara Kane, Listing by: Douglas Elliman Real Estate. OneKey® MLS as distributed by MLS GRID
 - $1,799,0003 bd3 ba2k sqft26 Tuthill Ln, Remsenburg, NY 11960For Sale
 MLS ID #396388, Melissa Hanrahan - Real Estate Sales Person, Listing by: Hampton Estates Realty. Out East
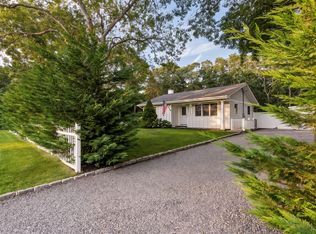
 - $1,695,0003 bd3 ba2.1k sqft81 S Country Rd, Westhampton Beach, NY 11978For Sale
 MLS ID #397404, Maida Srdanovic - Associate Real Estate Broker, Listing by: Compass. Out East
 - $1,699,0003 bd3 ba1.9k sqft111 S Country Rd, Remsenburg, NY 11960For Sale
 MLS ID #395664, Kristen Smyth - Real Estate Sales Person, Listing by: Corcoran Group. Out East
 - $1,799,9993 bd2 ba1.6k sqft19 Marlin Road, East Quogue, NY 11942For SaleMLS ID #968885, Thomas Foley, Listing by: Shore Line Realty Group Corp. OneKey® MLS as distributed by MLS GRID
- $999,9993 bd3 ba1.5k sqft41 Paige Lane, Moriches, NY 11955For SaleMLS ID #1007441, Jeffrey Jimenez SRS, Listing by: EXP Realty. OneKey® MLS as distributed by MLS GRID
- $2,295,0003 bd2 ba1.8k sqft11 Hulse Street, Bellport Village, NY 11713For SaleMLS ID #980008, Anne Rohrmeier, Listing by: Eileen A Green Realty Corp. OneKey® MLS as distributed by MLS GRID
- $1,350,0003 bd2 ba1.9k sqft188 S Country Road, Remsenburg, NY 11960For SaleMLS ID #1006425, Allison Galasso, Listing by: Daniel Gale Sothebys Intl Rlty. OneKey® MLS as distributed by MLS GRID
